1. Conversation and scope
We learn about the project, the household's needs and the planned start date. We review the floor plan and determine which deliverables and support will be needed. On that basis we prepare the offer.
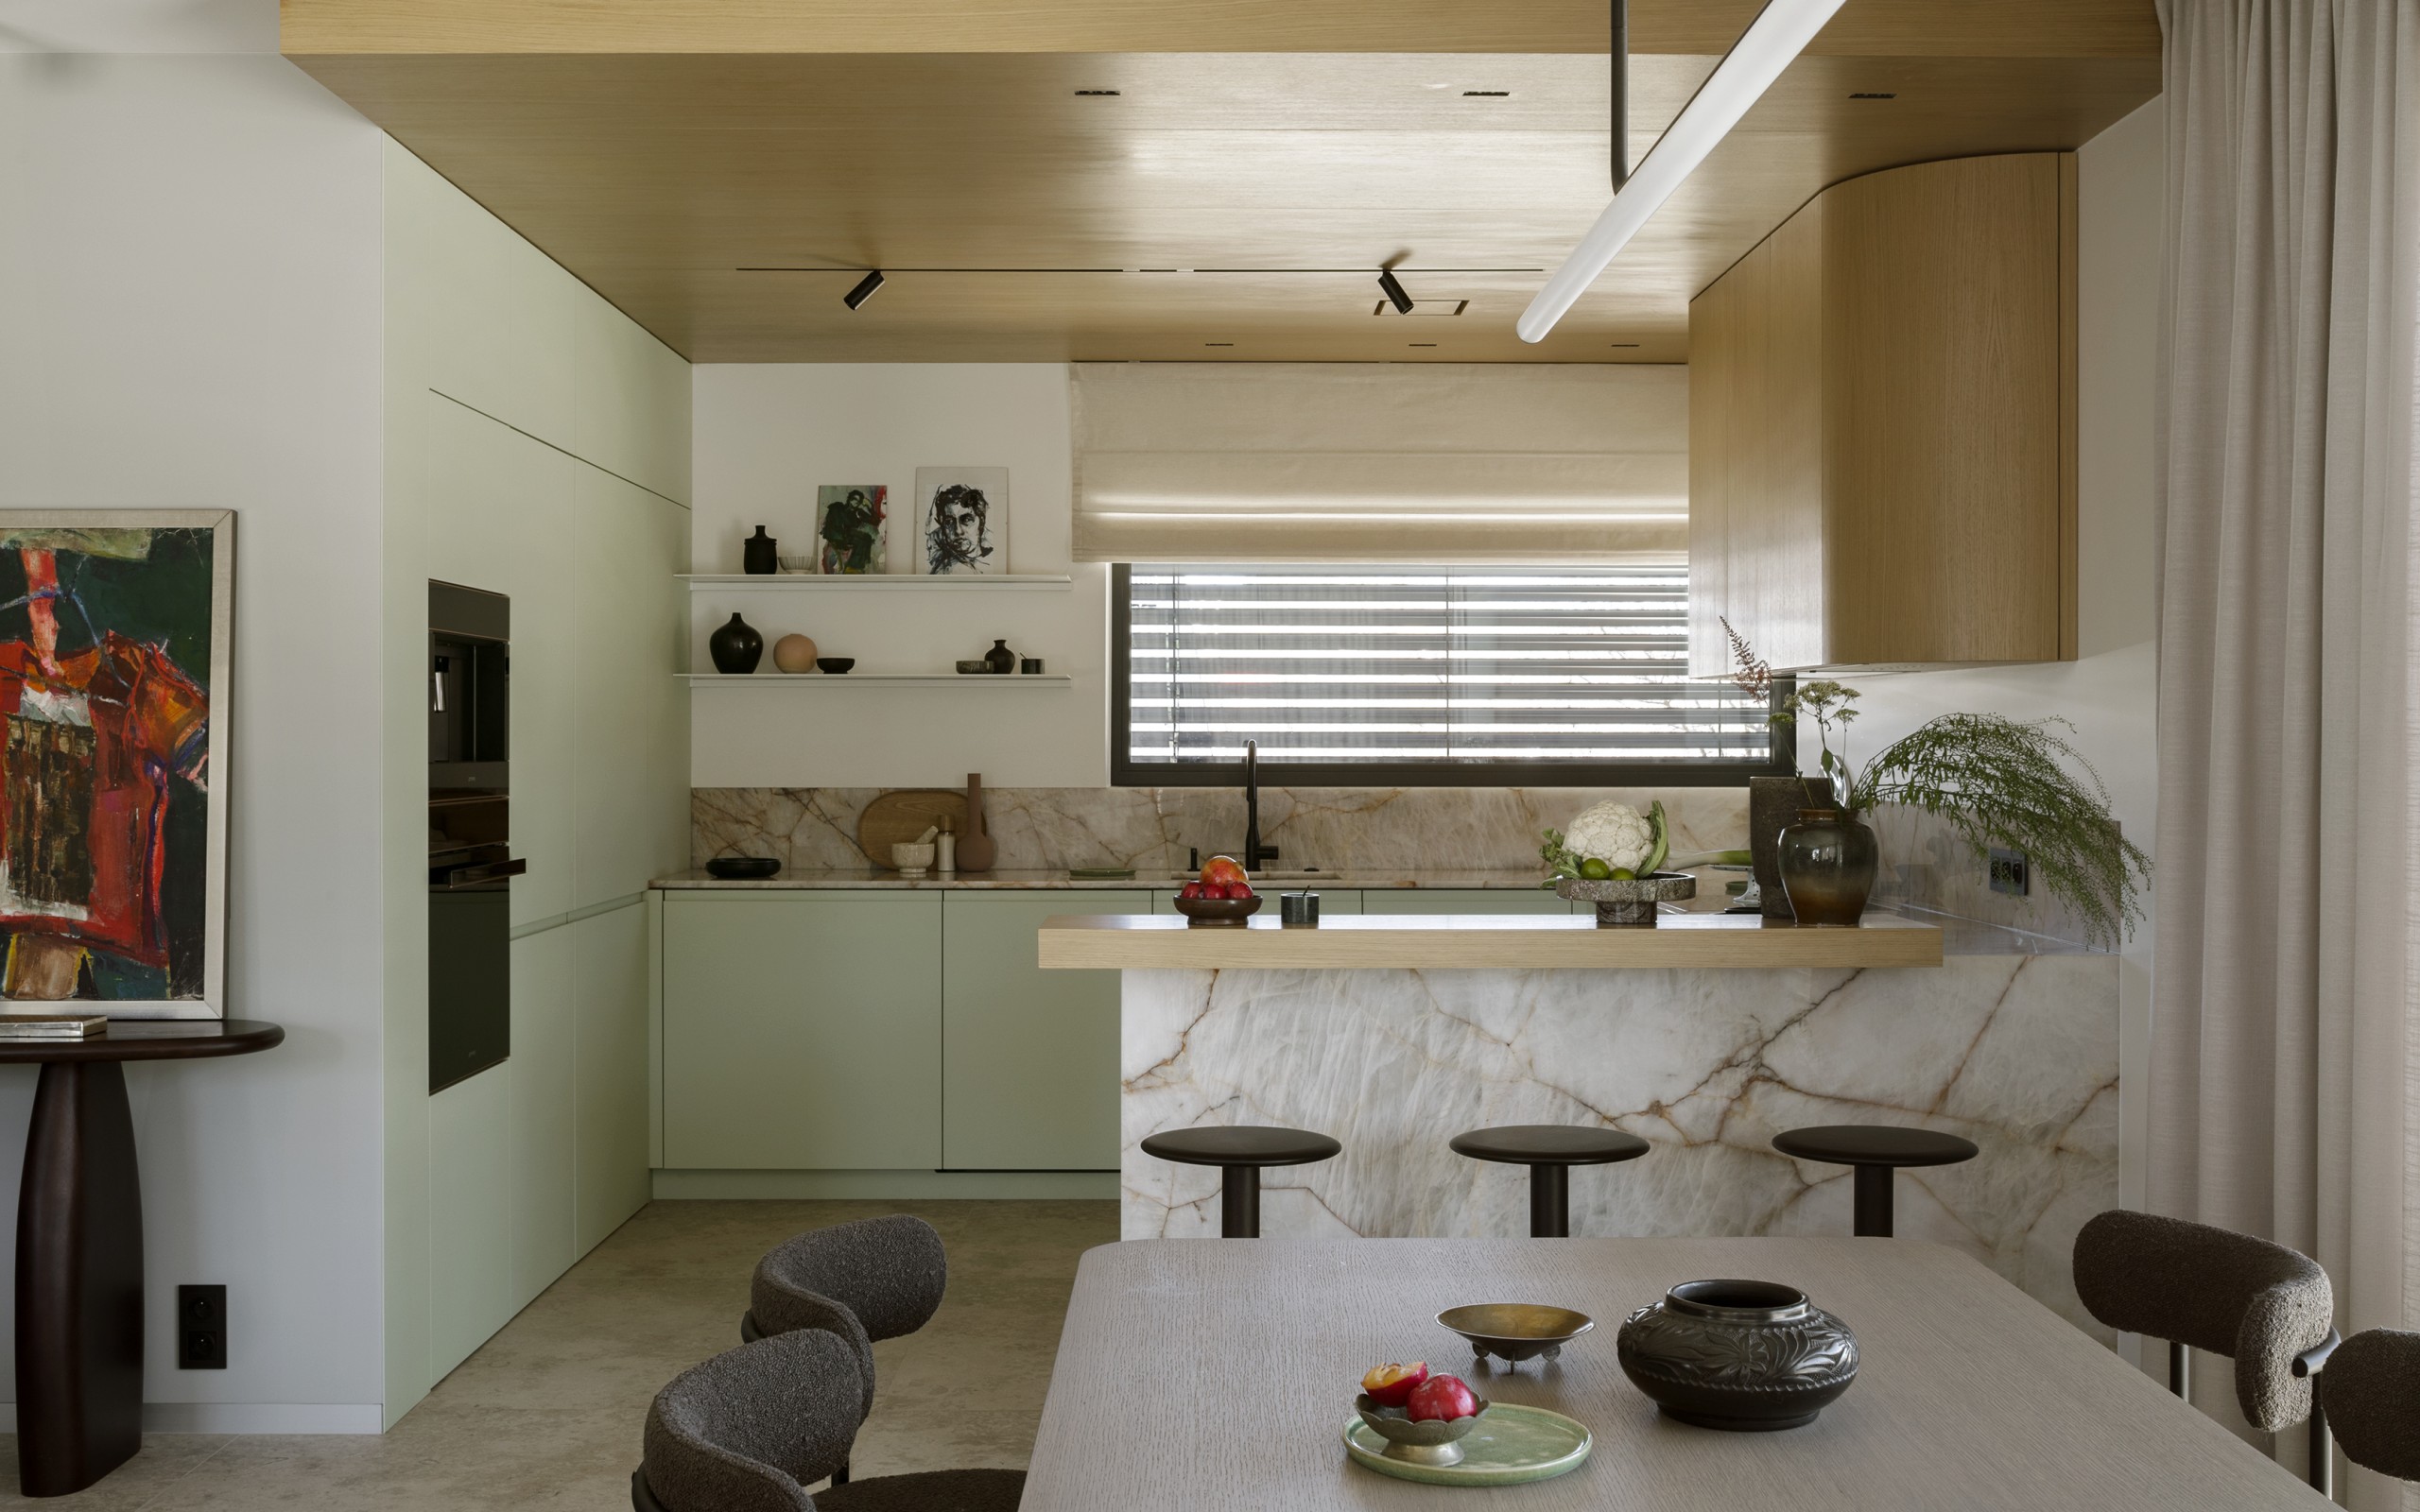
COLLABORATION
From the first conversation through layout and materials to the documentation contractors need.
PROJECT STAGES
A project is developed in stages. First we establish the needs and the scope of cooperation, then the room layout, materials and documentation for contractors. Each stage prepares the ground for the next decisions.

We learn about the project, the household's needs and the planned start date. We review the floor plan and determine which deliverables and support will be needed. On that basis we prepare the offer.
We check the placement of functions, circulation and storage space. We determine where the kitchen, bathrooms, built-in furniture and other furnishings will go.
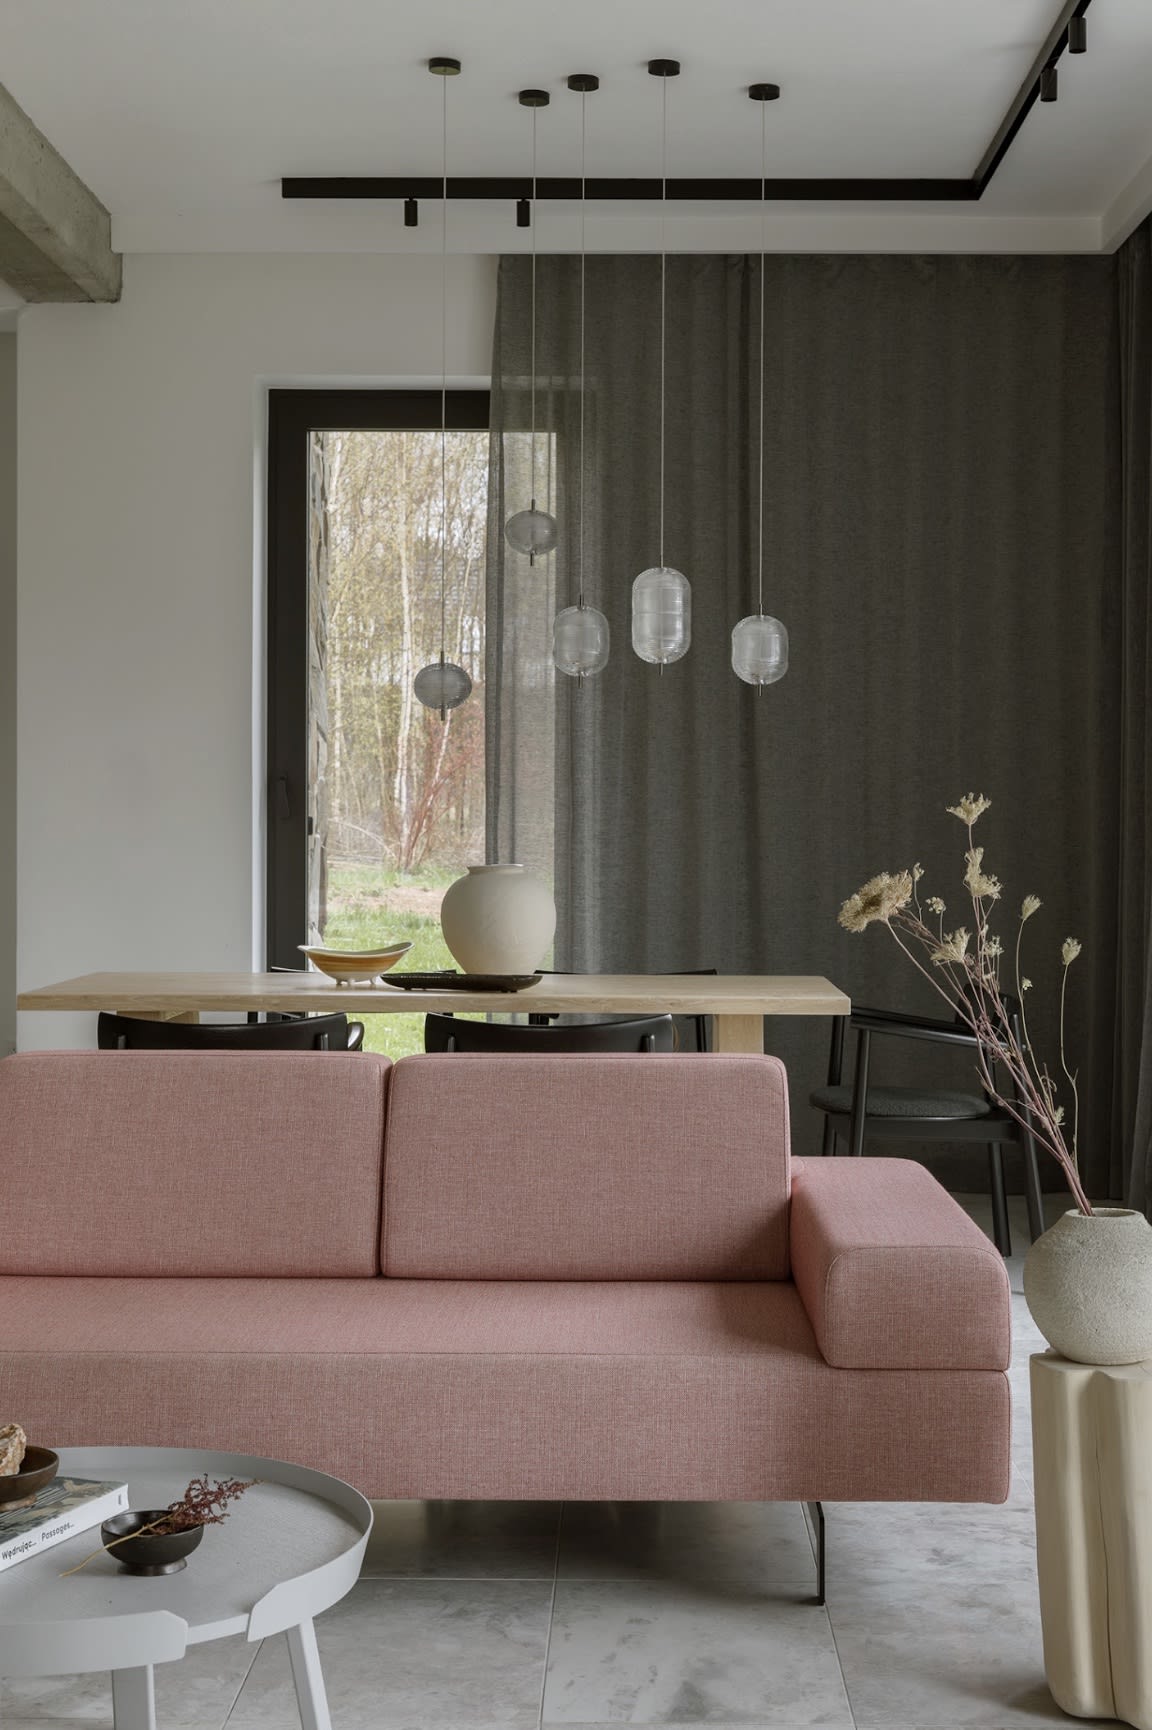
We select materials, colours, furniture and lighting. We compare them with one another, taking into account how the interior will be used and the agreed budget.
We present the proposed solutions in visualisations. The form of presentation follows the agreed scope. Not every collaboration includes the same set of visualisations. We discuss comments and make the agreed changes before preparing the documentation.
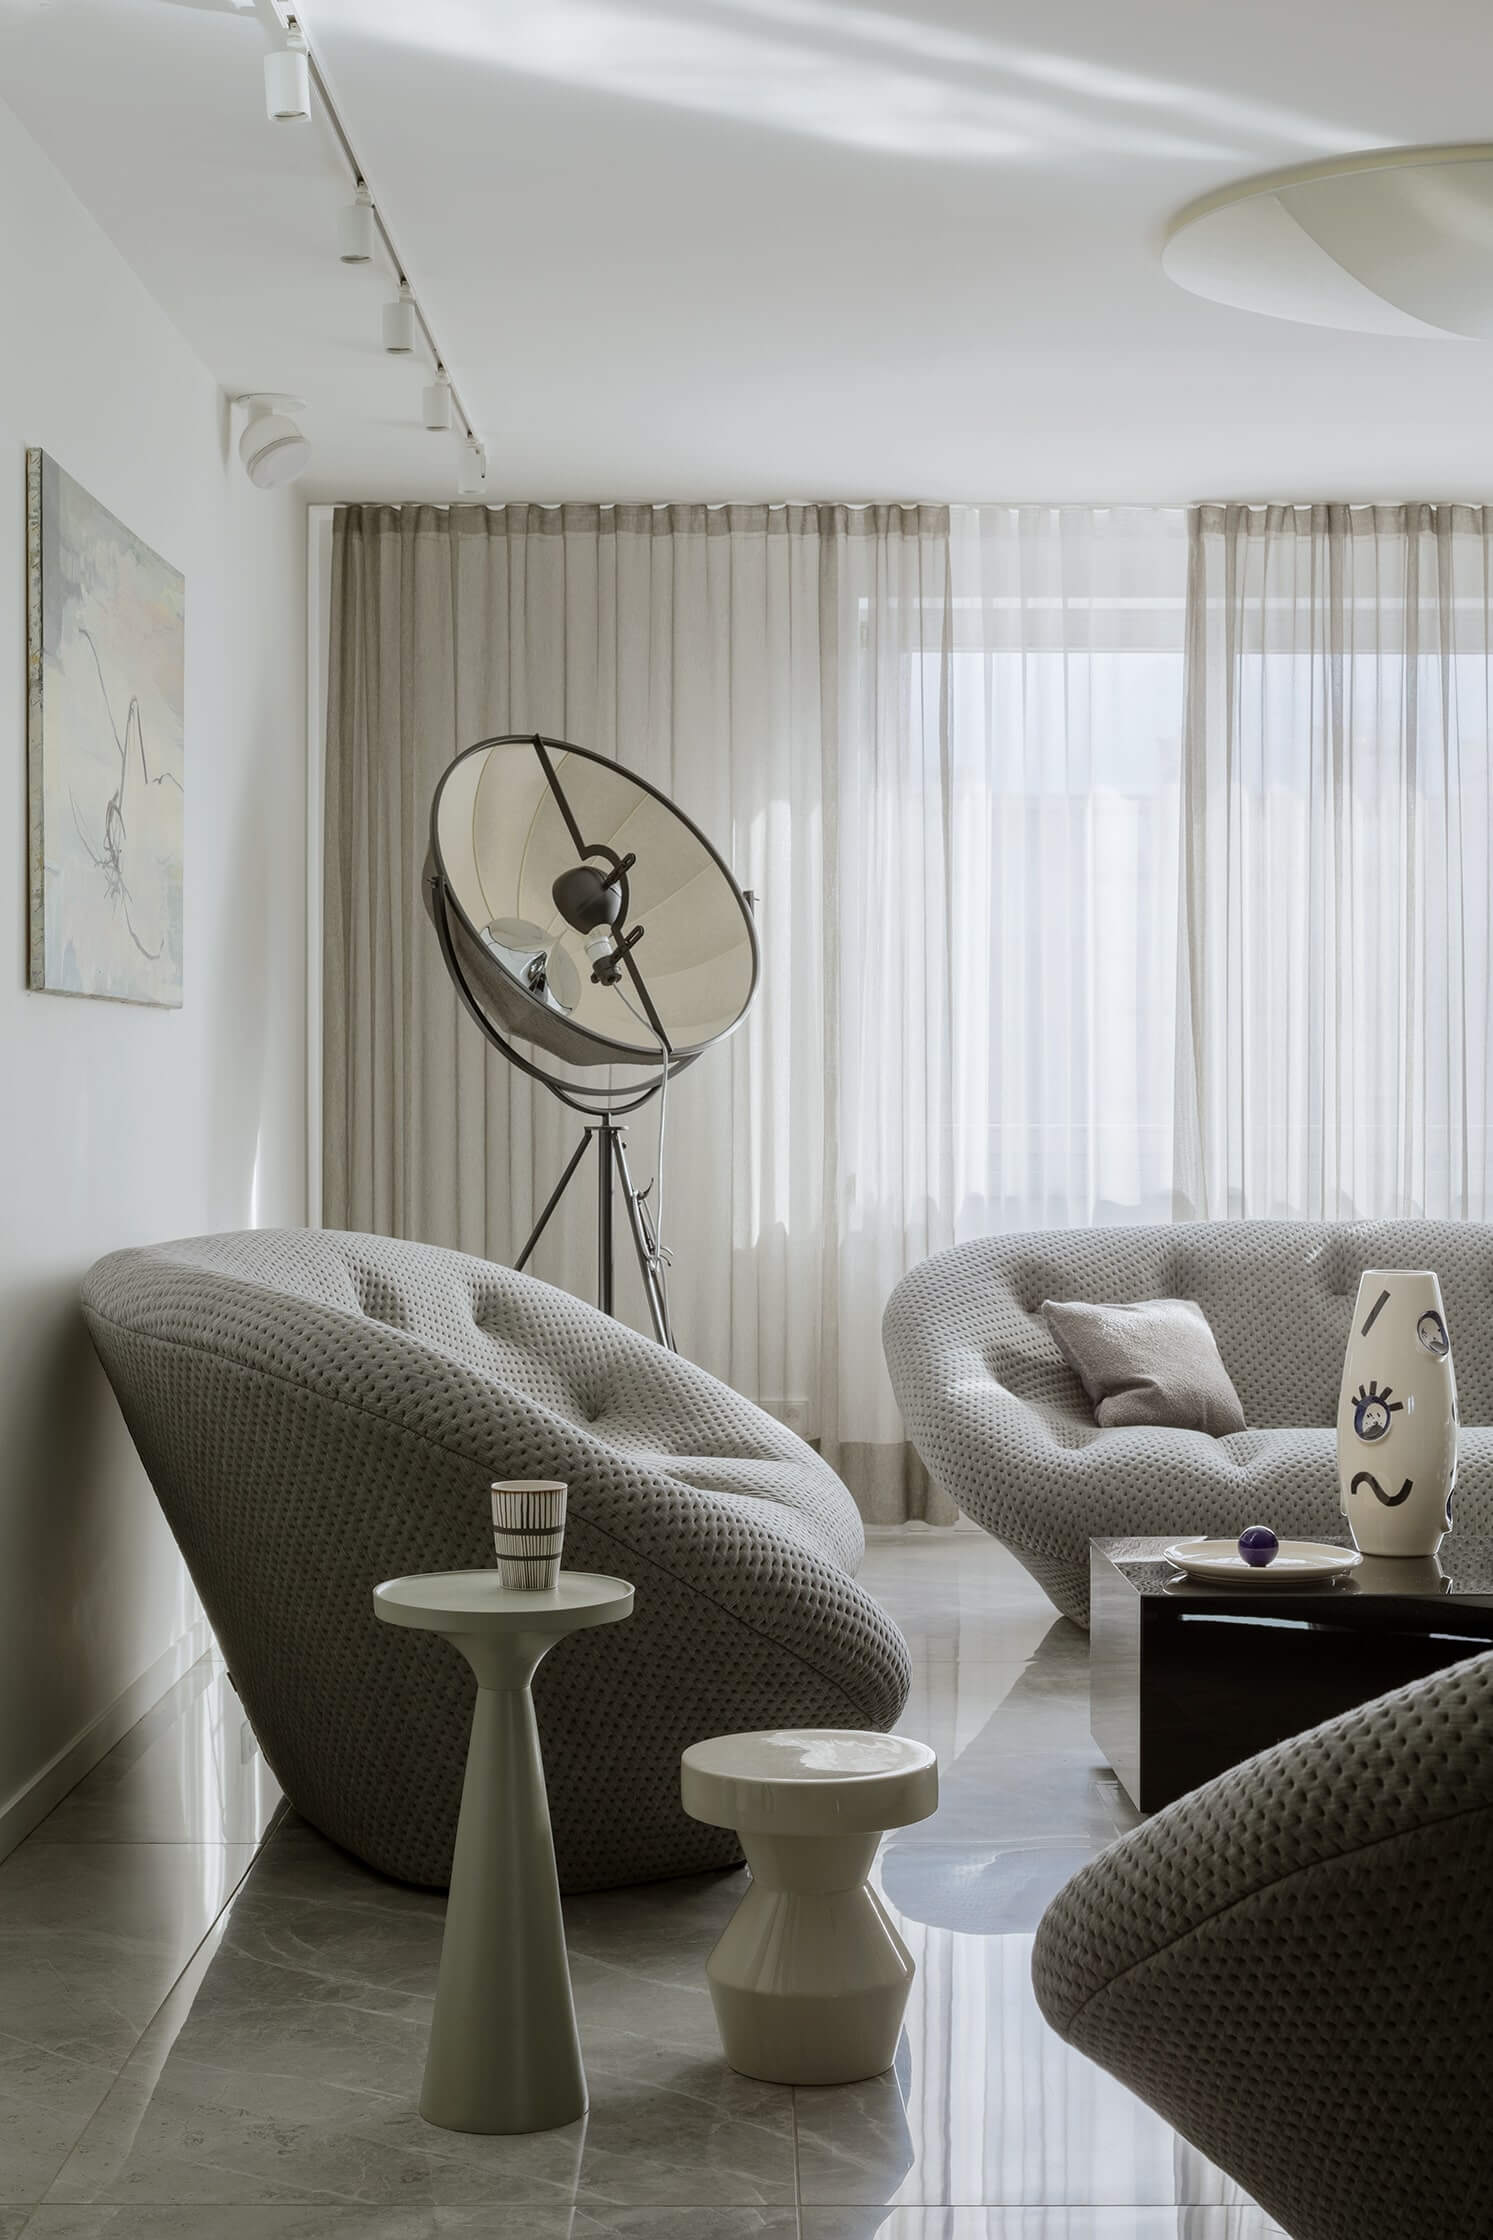
We prepare the drawings and guidelines contractors need. The scope of the documentation follows from the offer and the arrangements made for the project. A visualisation does not replace construction drawings.
After the design is prepared, further support depends on the arrangements in the offer. It may cover clarifying the documentation, site visits or coordination of selected tasks. The project scope alone does not mean taking over every organisational task. The responsibilities of the studio and of the contractors are defined separately.
When you already have a floor plan and know the main deadlines. For a developer apartment, it is worth checking the tenant-change deadline early. A project can also start after handover — the existing layout and the scope of possible changes then have to be taken into account.
No. At the start, your needs, your way of living and what you want to avoid matter more. Inspirations can help the conversation, but they do not have to form a ready concept.
The schedule depends on the scope, the scale of the project and the time needed for decisions. We set it for each specific collaboration. Design time and finishing works time are two separate stages.
The studio prepares proposals and explains how they would be used. We discuss the solutions with the client before they are approved.
Changes require checking their impact on the documentation, costs and schedule. We agree how they are introduced according to the stage of the project and the scope of the contract.
No. Design supervision concerns the design and its implementation within the agreed scope. It does not replace the obligations of contractors or of other persons involved in the construction process.
The floor plan, the location, the floor area and information about the planned start date. It is worth adding who will use the interior and which needs matter most.
Yes. To make the terms of cooperation clear, we sign a contract that defines the scope and the schedule of works.
Payments and settlement stages are set out in the contract. We usually divide the fee into stages of the design work.
Yes. We offer projects delivered remotely, with consultations held online.
Yes. We have experience with conversions and with buildings that have a history. We work with structural engineers and, if needed, recommend people who handle the necessary formalities and permits.
It is enough to describe the stage of the project and what needs sorting out.