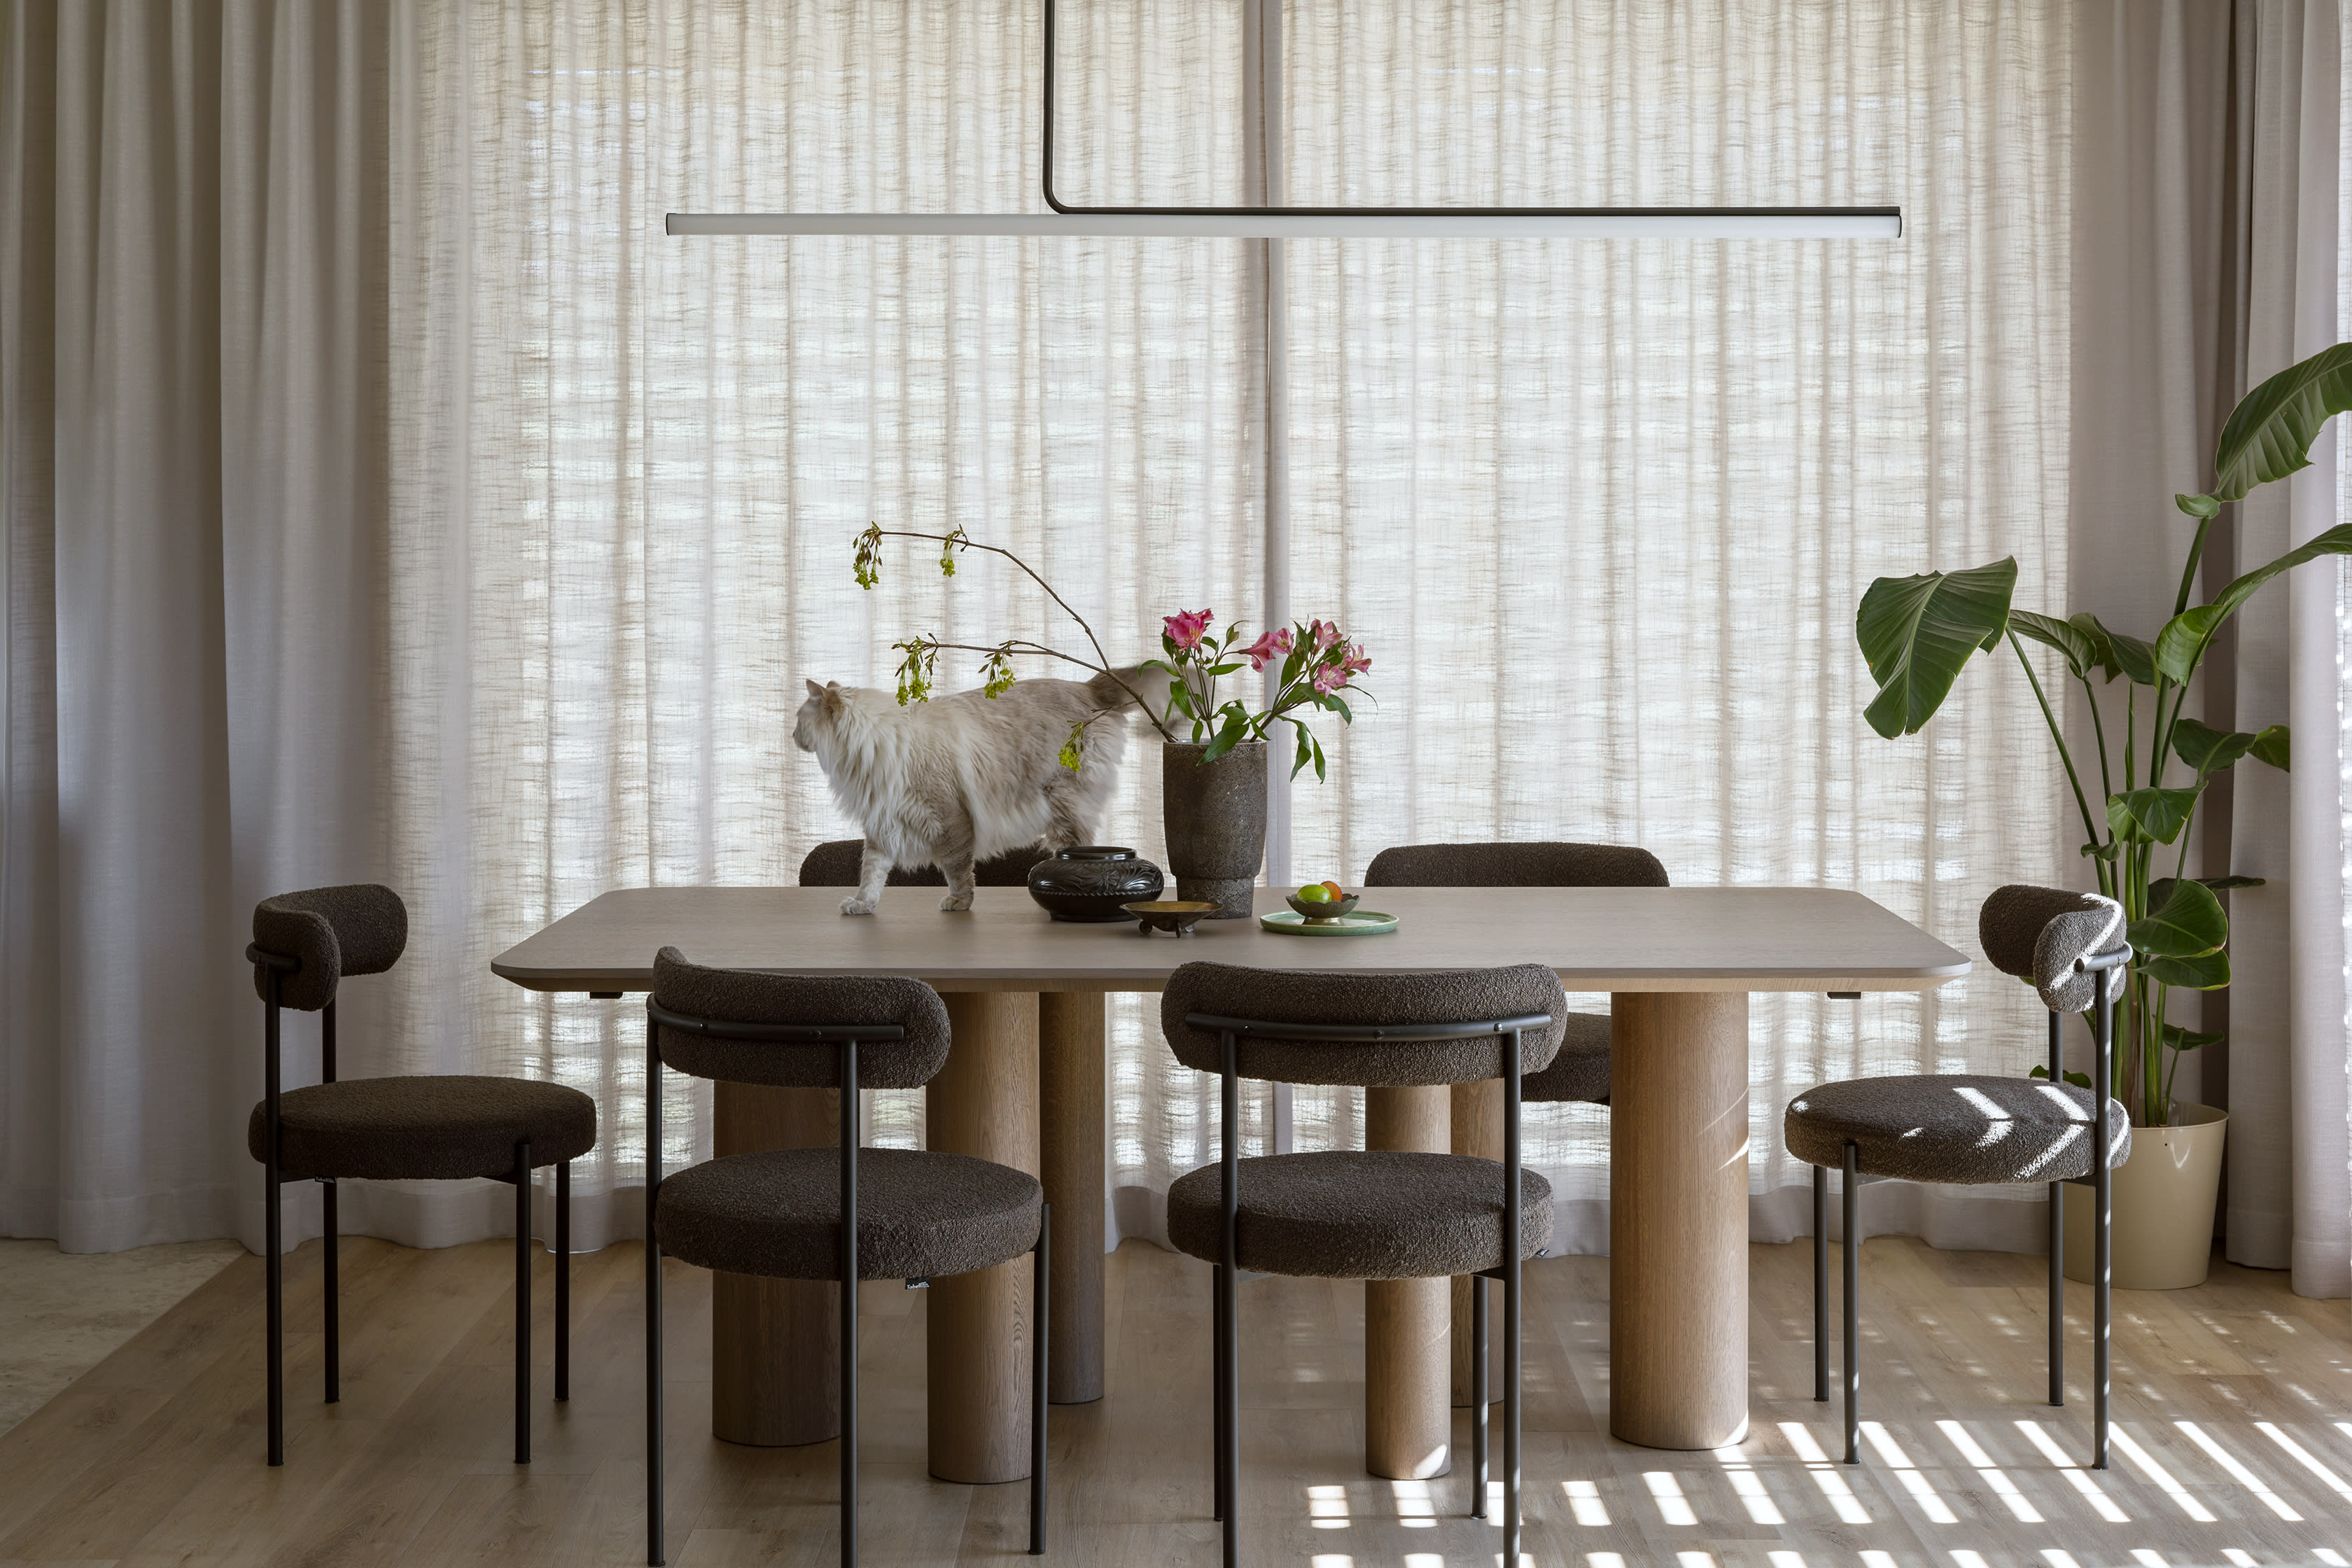
Kitchen and living zone in a Minimoo private house interior

OFFER

Interior design in Kraków

We design interiors for apartments and houses in Kraków. From layout and materials to documentation for contractors.

What a comprehensive project includes

We gather information about the apartment or house, the household's way of living and the planned budget. On that basis we prepare the layout and the subsequent elements of the project.

  • Room layout and placement of furnishings.
  • Selection of materials, colours and lighting.
  • Visualisations showing the proposed interior.
  • Technical drawings and guidelines for contractors.
  • Design of built-in furniture and selection of furnishings within the agreed scope.

The exact list of deliverables is part of the offer. This way, before we start working together, it is clear what materials you will receive and which tasks the studio is responsible for.

Material samples and finishes selected during a Minimoo interior project

DETAILED SCOPE

Below is the standard scope. The list of rooms, built-in furniture and documents is always adjusted to the size and character of the project.

01

Analysis and function

  • Site survey and on-site measurements.
  • A conversation about the client's expectations, lifestyle and priorities.
  • Functional analysis of the rooms and the relationships between them.
  • Proposed functional layouts: plans and wall elevations.

02

Concept and materials

  • Preliminary proposals for finishing materials and colour palette.
  • Viewing materials in person and choosing key solutions.
  • A simple 3D model (white model) with the functional layout.
  • Preliminary furnishing proposals and indication of where to buy.

03

Visualisations

  • Refining the concept based on the client's comments.
  • Photorealistic 3D visualisations of the rooms.
  • Final decisions on lighting, furniture and details.
  • Approval of the visualisations as the basis for the technical design.

04

Technical documentation

  • Design of suspended ceilings linked to function and lighting.
  • Guidelines for the electrical installation: sockets, switches, AV systems.
  • Layout of plumbing and drainage points matching the bathroom and kitchen fittings.
  • Wall and ceiling colours, and the layout design of floor and wall coverings.
  • Technical drawings for contractors in all trades.

05

Built-in furniture and furnishings

  • Detailed kitchen design with appliance placement.
  • Bathroom design: coverings, fittings, furniture.
  • Custom furniture designs and selection of loose furniture.
  • Glass elements, mirrors and stone elements with cost estimates.
  • Material schedules and indication of where to buy.

06

Support during construction

  • Consultations with the client and contractors during the works.
  • Author's supervision within the scope agreed with the client.
  • Visits to the site or to material showrooms.
  • Advice on purchasing decor and selecting art, if needed.
Finished Minimoo interior showing materials and spatial proportions

Author's supervision and construction coordination

Author's supervision concerns the conformity of the executed work with the design and the clarification of design solutions. We agree the scope of visits and contact with contractors individually.

Construction coordination may include additional tasks, such as comparing quotes, setting the order of works and organising deliveries. It is not automatically part of every project. Before signing the contract, we agree who orders materials, who contacts contractors and who makes decisions at each stage.

In the standard project scope, the client arranges and pays contractors independently, using the design as the execution manual.

Comprehensive project with construction coordination

The same comprehensive project, extended with construction coordination. The scope adds a detailed cost estimate divided into renovation works, finishing materials, and loose and custom furniture, as well as a general schedule of works.

The coordinator stays in regular contact with contractors and subcontractors, arranges measurements and installations, coordinates orders and deliveries based on the schedule, and adjusts it in case of delays. The client receives ongoing settlements and project reports.

We agree the scope and manner of construction coordination, the frequency of site visits and the way of reporting with the client individually, before the works begin.

Support before a full project begins

At an early stage of the investment, we can offer a consultation on the architectural concept or prepare guidelines for installers. We agree such a scope separately, after reviewing the floor plan and the planned works.

A standard Minimoo project covers the whole apartment or house. We plan the kitchen, bathrooms and other rooms as parts of one interior.

Consultation at the architectural concept stage

Cooperation started before the building design is finalised. It makes it possible to align the layout of internal walls, the routing of installations and the functional requirements of the interiors with the building's architectural design, and to plan non-standard solutions.

Getting involved early can reduce the number of later construction changes and settle key technical decisions before they become difficult to introduce.

Guidelines for installers

A narrower scope focused on technical decisions: the optimal functional layout, a simple 3D model, lighting points, sockets and switches, AV guidelines and basic plumbing connections without detailed selection of bathroom fittings.

The choice of finishes, colours and furnishings remains with the client. If needed, the cooperation can be extended to a comprehensive project at a later stage.

Scope adjusted to the project

We can agree the scope individually, for example by basing the project on 2D documentation and a simple 3D model, without a full set of visualisations. Before we start working together, we define the list of deliverables and any support during construction.

Visualisations of selected rooms can be added as an option. Author's supervision and coordination are added in a scope agreed individually, if needed.

How we set the project fee

We quote each project individually. We take into account the floor area, the condition of the property, the scope of changes, the documentation needed and the scope of support during construction.

To prepare a proposal, it helps to have the floor plan, the location, the approximate floor area and the planned start date. Please also tell us what stage the project is at.

Minimoo projects

See how the project scope translates into finished interiors. We have selected an apartment in Kraków and two houses where layout, materials and the household's everyday needs were important.

How we work together

From the first conversation we move on to layout, selection of materials and documentation. We make further decisions in stages. You will find a full description of the process on the How we work page.

Questions about the offer

Does the project include only the concept?

We define the scope in the offer. A comprehensive project also includes the documentation needed for construction. At an earlier stage, a separately agreed consultation or preparation of guidelines is possible.

Is supervision included in every project?

It is not automatically part of every collaboration. We agree the scope of supervision and any construction coordination before signing the contract.

Do you design single rooms?

The Minimoo standard is a project for a whole apartment or house. We agree the scope of any consultation individually.

What should I prepare for a quote?

The floor plan, the location, the approximate floor area, the stage of the project and the planned start date. You do not need a ready list of materials or a chosen style.

Let us talk about your interior.

It is enough to describe the stage of your investment and what needs ordering.

Interior Design in Kraków — Offer | Minimoo