APARTMENT

Duplex apartment in Kraków

The design reworked both levels and the staircase connecting them. The lower floor brings together the living room, dining area and kitchen. Upstairs, the private part contains two bedrooms, a bathroom and a laundry room.

Cantilevered stairs with concealed structure in a duplex apartment in Kraków
Property type
Apartment
Location
Kraków
Site supervision
Full
Interior design
Marta Pala-Szczerbak
Scope
Interior design and site supervision
Photography
Yassen Hristov

The stairs order both levels.

From renovation to a clear layout

Changes to the upper level and staircase involved collaboration with a structural engineer. The cantilevered treads are a distinctive feature, but also form part of a wider change to the layout.

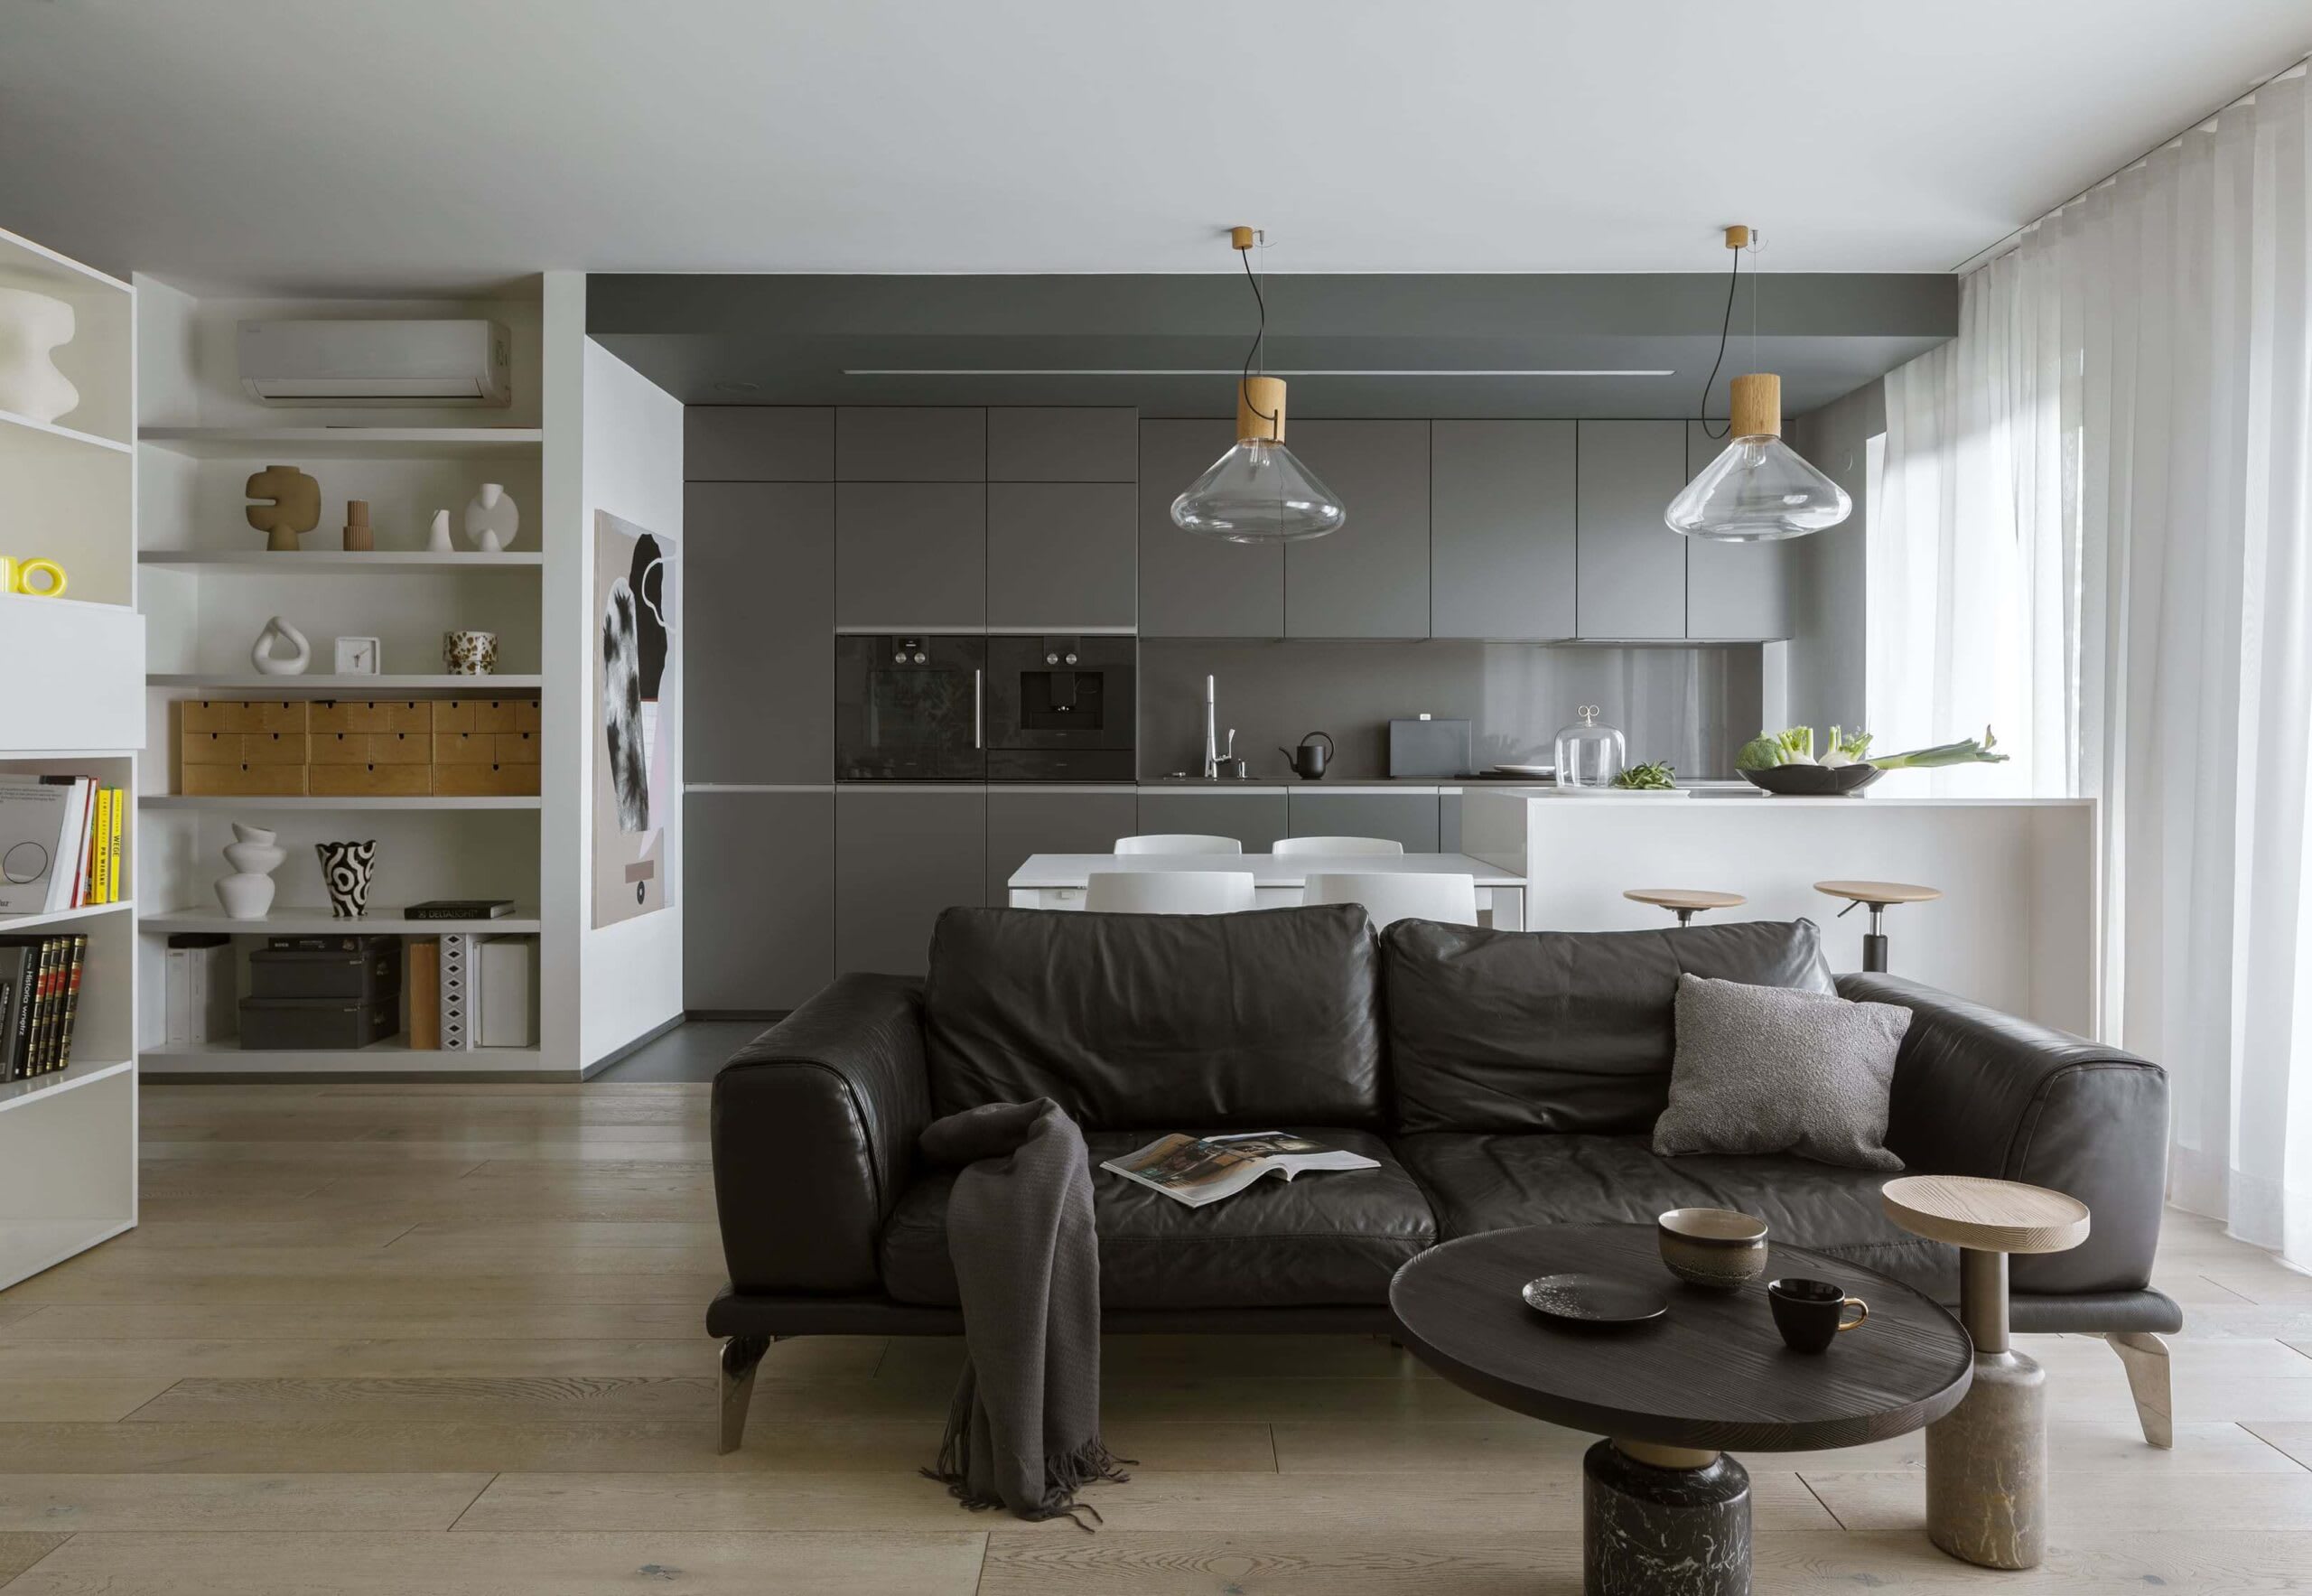
Living area in a duplex apartment in Kraków with soft grey and light
Dining room and kitchen in a duplex apartment in Kraków

One calm language across both floors

Furniture, lighting and art stand out against quieter surfaces. The gallery presents the whole space alongside material junctions and details of the furnishings.

Kitchen and living zone in a duplex apartment in Kraków
Main bathroom in a duplex apartment in Kraków

FULL GALLERY

1 / 28

Duplex apartment in Kraków — projekt wnętrza Minimoo

An apartment renovation can bring order when structure and function move together.

Coverage of this project

Ładny DomDobrze MieszkajPLN DesignArchiweb

Let us talk about your interior.

It is enough to describe the stage of the project and what needs sorting out.

Duplex apartment in Kraków | Interior project — Minimoo