
apartmentKraków
Duplex apartment with a view of Kraków
The apartment's irregular plan and two levels shaped the design. Shared living areas had to work alongside private rooms, within the constraints of the existing building.
View interior
PORTFOLIO
The complete Minimoo archive — houses, apartments and smaller interiors designed for specific places and ways of living.
On the Interiors page we show a curated selection. Here you can browse a fuller cross-section of the studio’s work.
ARCHIVE
A complete cross-section of the studio’s work — from houses and larger apartments to compact homes where function, proportion and careful use of space matter most.
The apartment's irregular plan and two levels shaped the design. Shared living areas had to work alongside private rooms, within the constraints of the existing building.
View interior
A house near Kraków where simplicity meets concrete, wood, stone and garden views.
View interior
A house where landscape, light and quiet architecture guide the interior.
View interior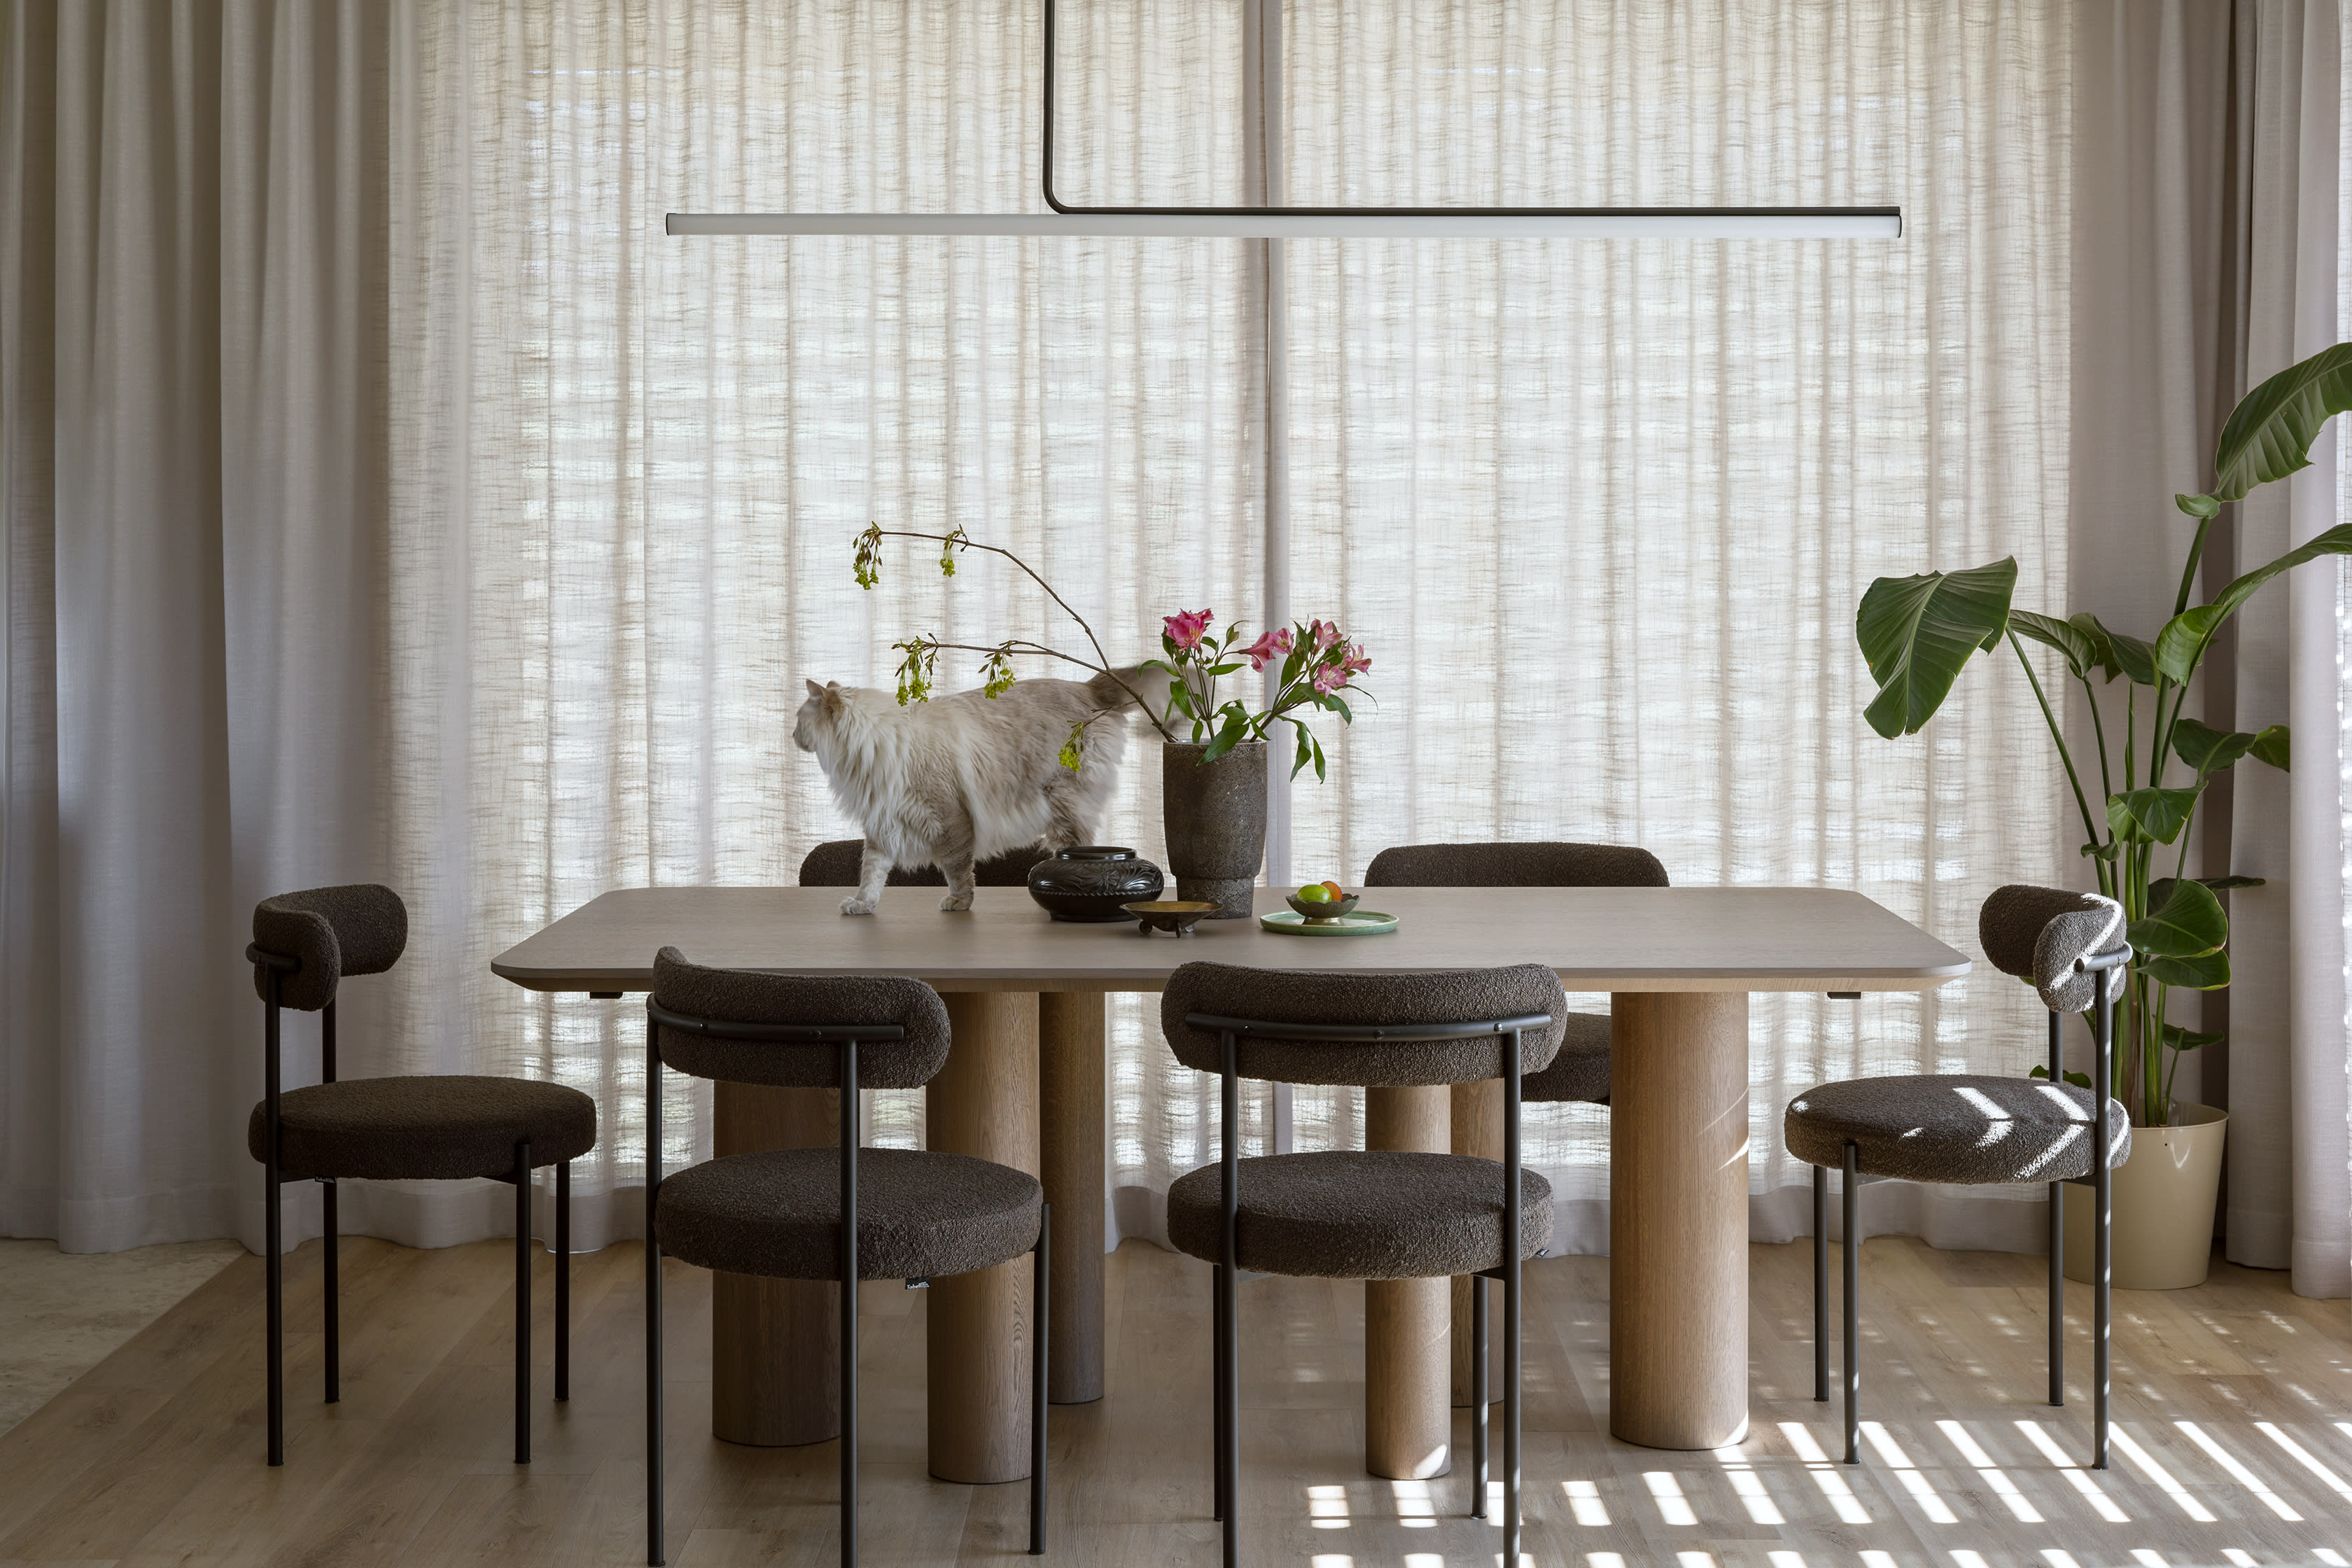
A family home with colour, organic forms and functions woven into daily life.
View interior
A three-storey house where interior, architecture, light and garden move together.
View interior
A renovation of a two-level apartment in Kraków. The living area is on the lower level, the private part above.
View interior
A bright apartment where natural materials and light order the living area.
View interior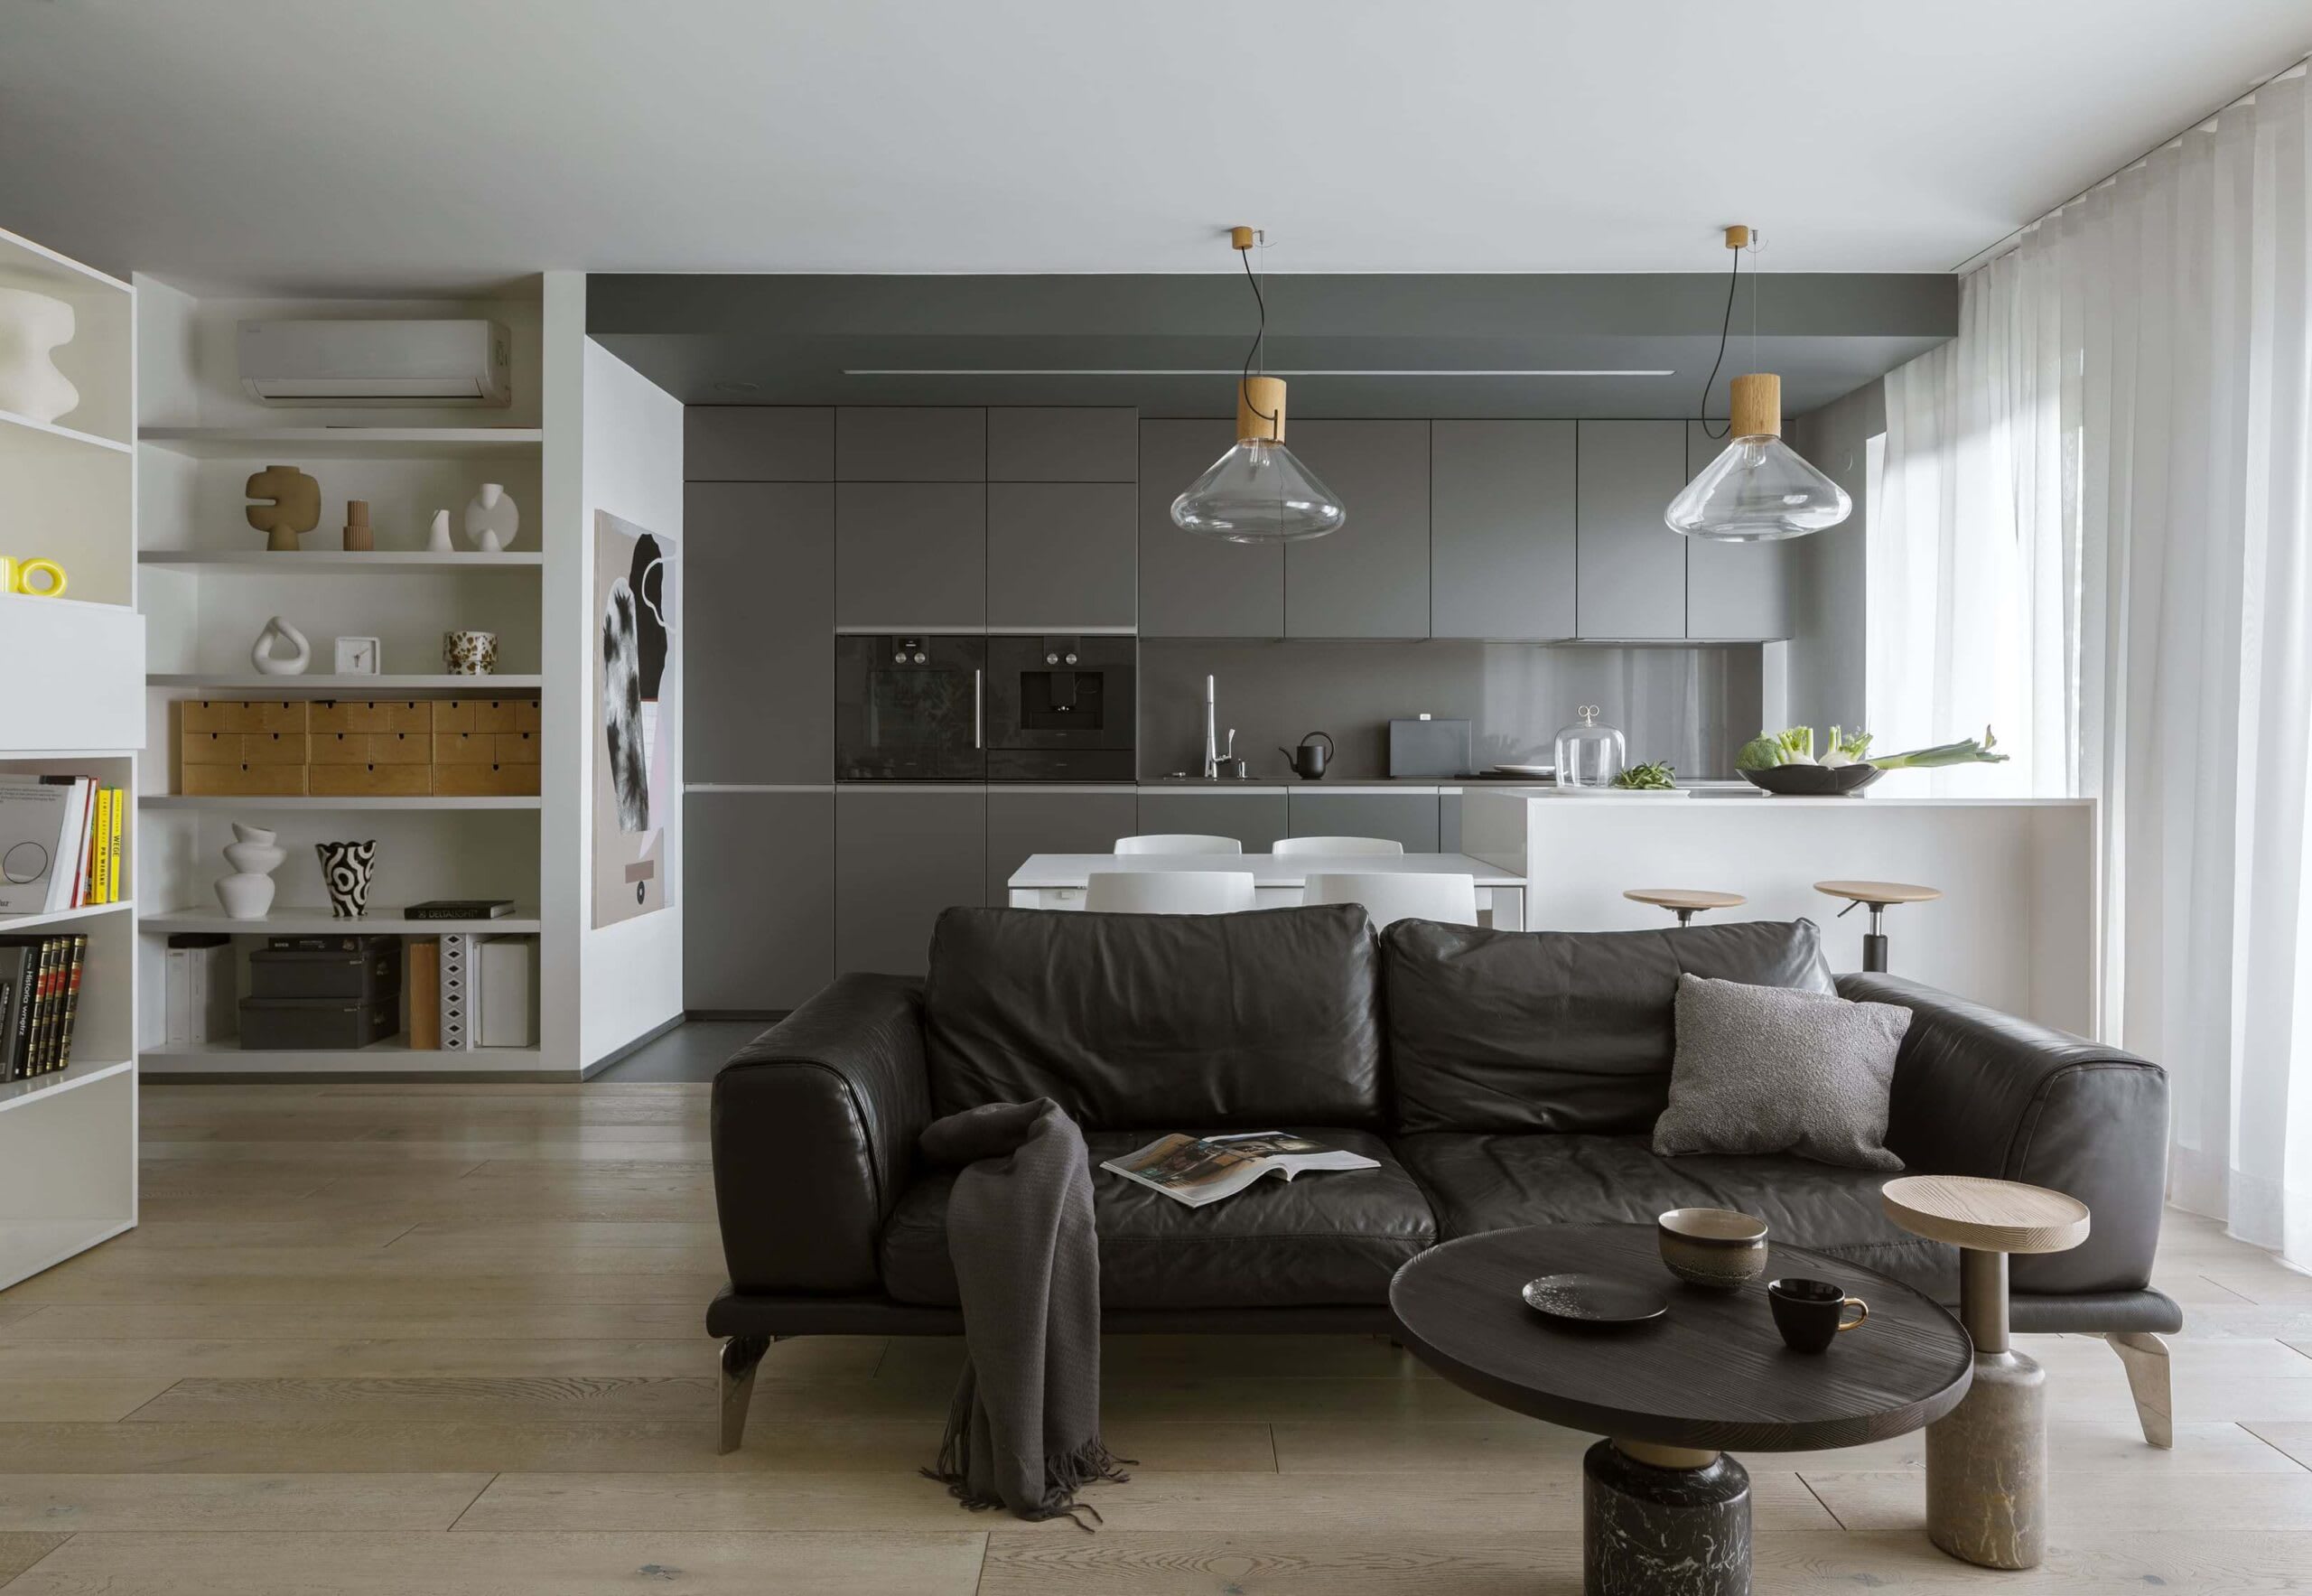
A family apartment with room for work, storage and the everyday rhythm of home.
View interior
A renovated villa by the forest, where existing elements meet contemporary solutions and the calm rhythm of a large family home.
View interior
A tall living room, concrete, natural textures and a restrained palette open to a quiet landscape.
View interior
Turquoise as a personal accent, with white, grey and timber — a house led from the architectural concept stage.
View interior
A villa in Wola Justowska built on a calm base and carefully considered solutions for everyday family life.
View interior
A home for a large family, where an open living area joins kitchen, lounge and fireplace.
View interior
A Kraków apartment rebuilt from small rooms into a bright open space with keepsakes from travel.
View interior
An apartment in Zakopane where a contemporary base meets quiet mountain references.
View interior
A compact Kraków apartment with a bold palette and a kitchen that can be closed behind calm fronts.
View interior
A studio apartment in central Kraków with a flexible sleeping zone behind glass and a curtain.
View interior
33 m² in central Kraków divided into clear zones for sleep, cooking, dining and rest.
View interior
An open-plan studio that can be divided with a curtain into a more private sleeping zone.
View interiorIt is enough to describe the stage of the project and what needs sorting out.
