APARTMENT

Duplex apartment with a view of Kraków

The apartment's irregular plan and two levels shaped the design. Shared living areas had to work alongside private rooms, within the constraints of the existing building.

Wide view of living room, kitchen and art in a duplex apartment with a view of Kraków
Property type
Apartment
Location
Kraków
Site supervision
Full
Interior design
Marta Pala-Szczerbak
Scope
Interior design and site supervision
Photography
Yassen Hristov

Hierarchy first. Detail second.

One hierarchy for the whole interior

The living room, dining area and kitchen form a connected social space, while the bedrooms have their own bathrooms. Reworking the upper level involved collaboration on the structural design.

Stairs, stone cladding and art in a Minimoo duplex apartment
Bathroom with dark stone in a Minimoo duplex apartment

Scale without noise

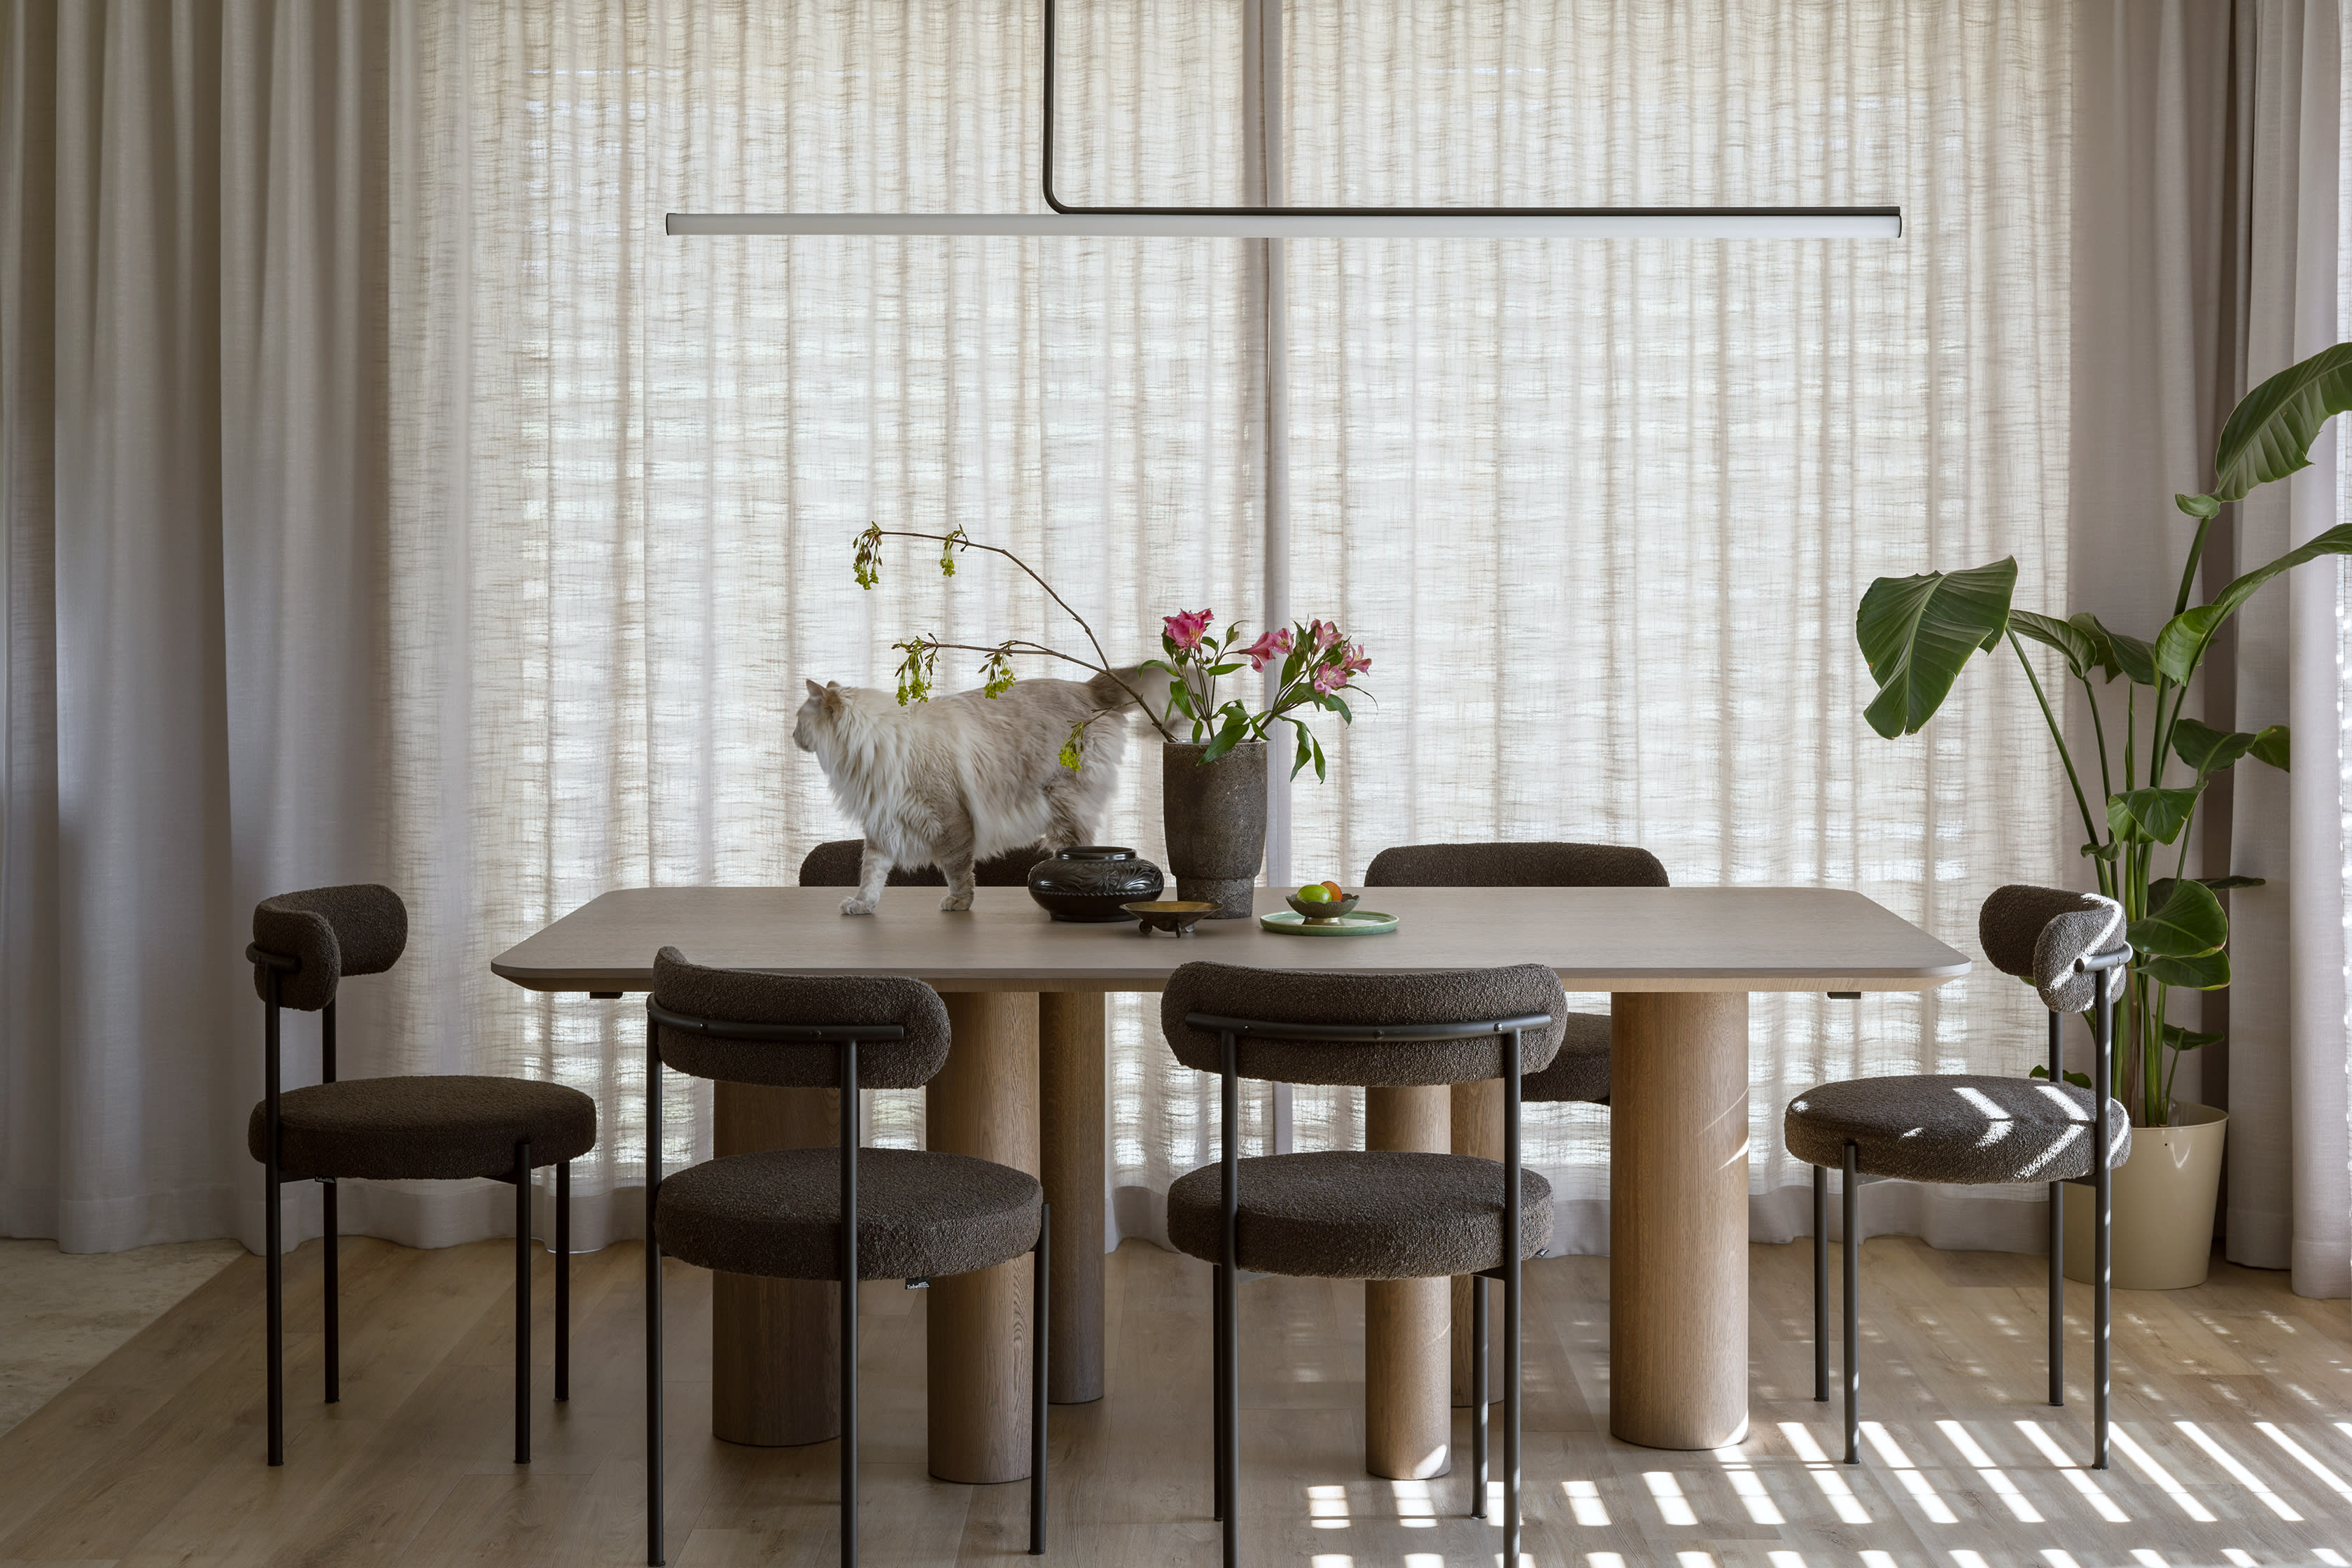
Paintings and sculptures are part of the interior, alongside softly shaped furniture and a restrained material palette. The staircase combines a steel structure, timber treads and a glass balustrade. These elements bring continuity to an unusually shaped space.

  • a light base for art and furniture
  • stone and contrast used point by point
  • the private zone as a calm closing
Bedroom with strong headboard and calm palette in a Minimoo duplex apartment

FULL GALLERY

1 / 33

Duplex apartment with a view of Kraków — projekt wnętrza Minimoo

Large scale can remain calm when decisions have an order of importance.

Coverage of this project

Architectural Digest

Let us talk about your interior.

It is enough to describe the stage of the project and what needs sorting out.

Duplex apartment with a view of Kraków | Interior project — Minimoo