HOUSE

House in the Beskids

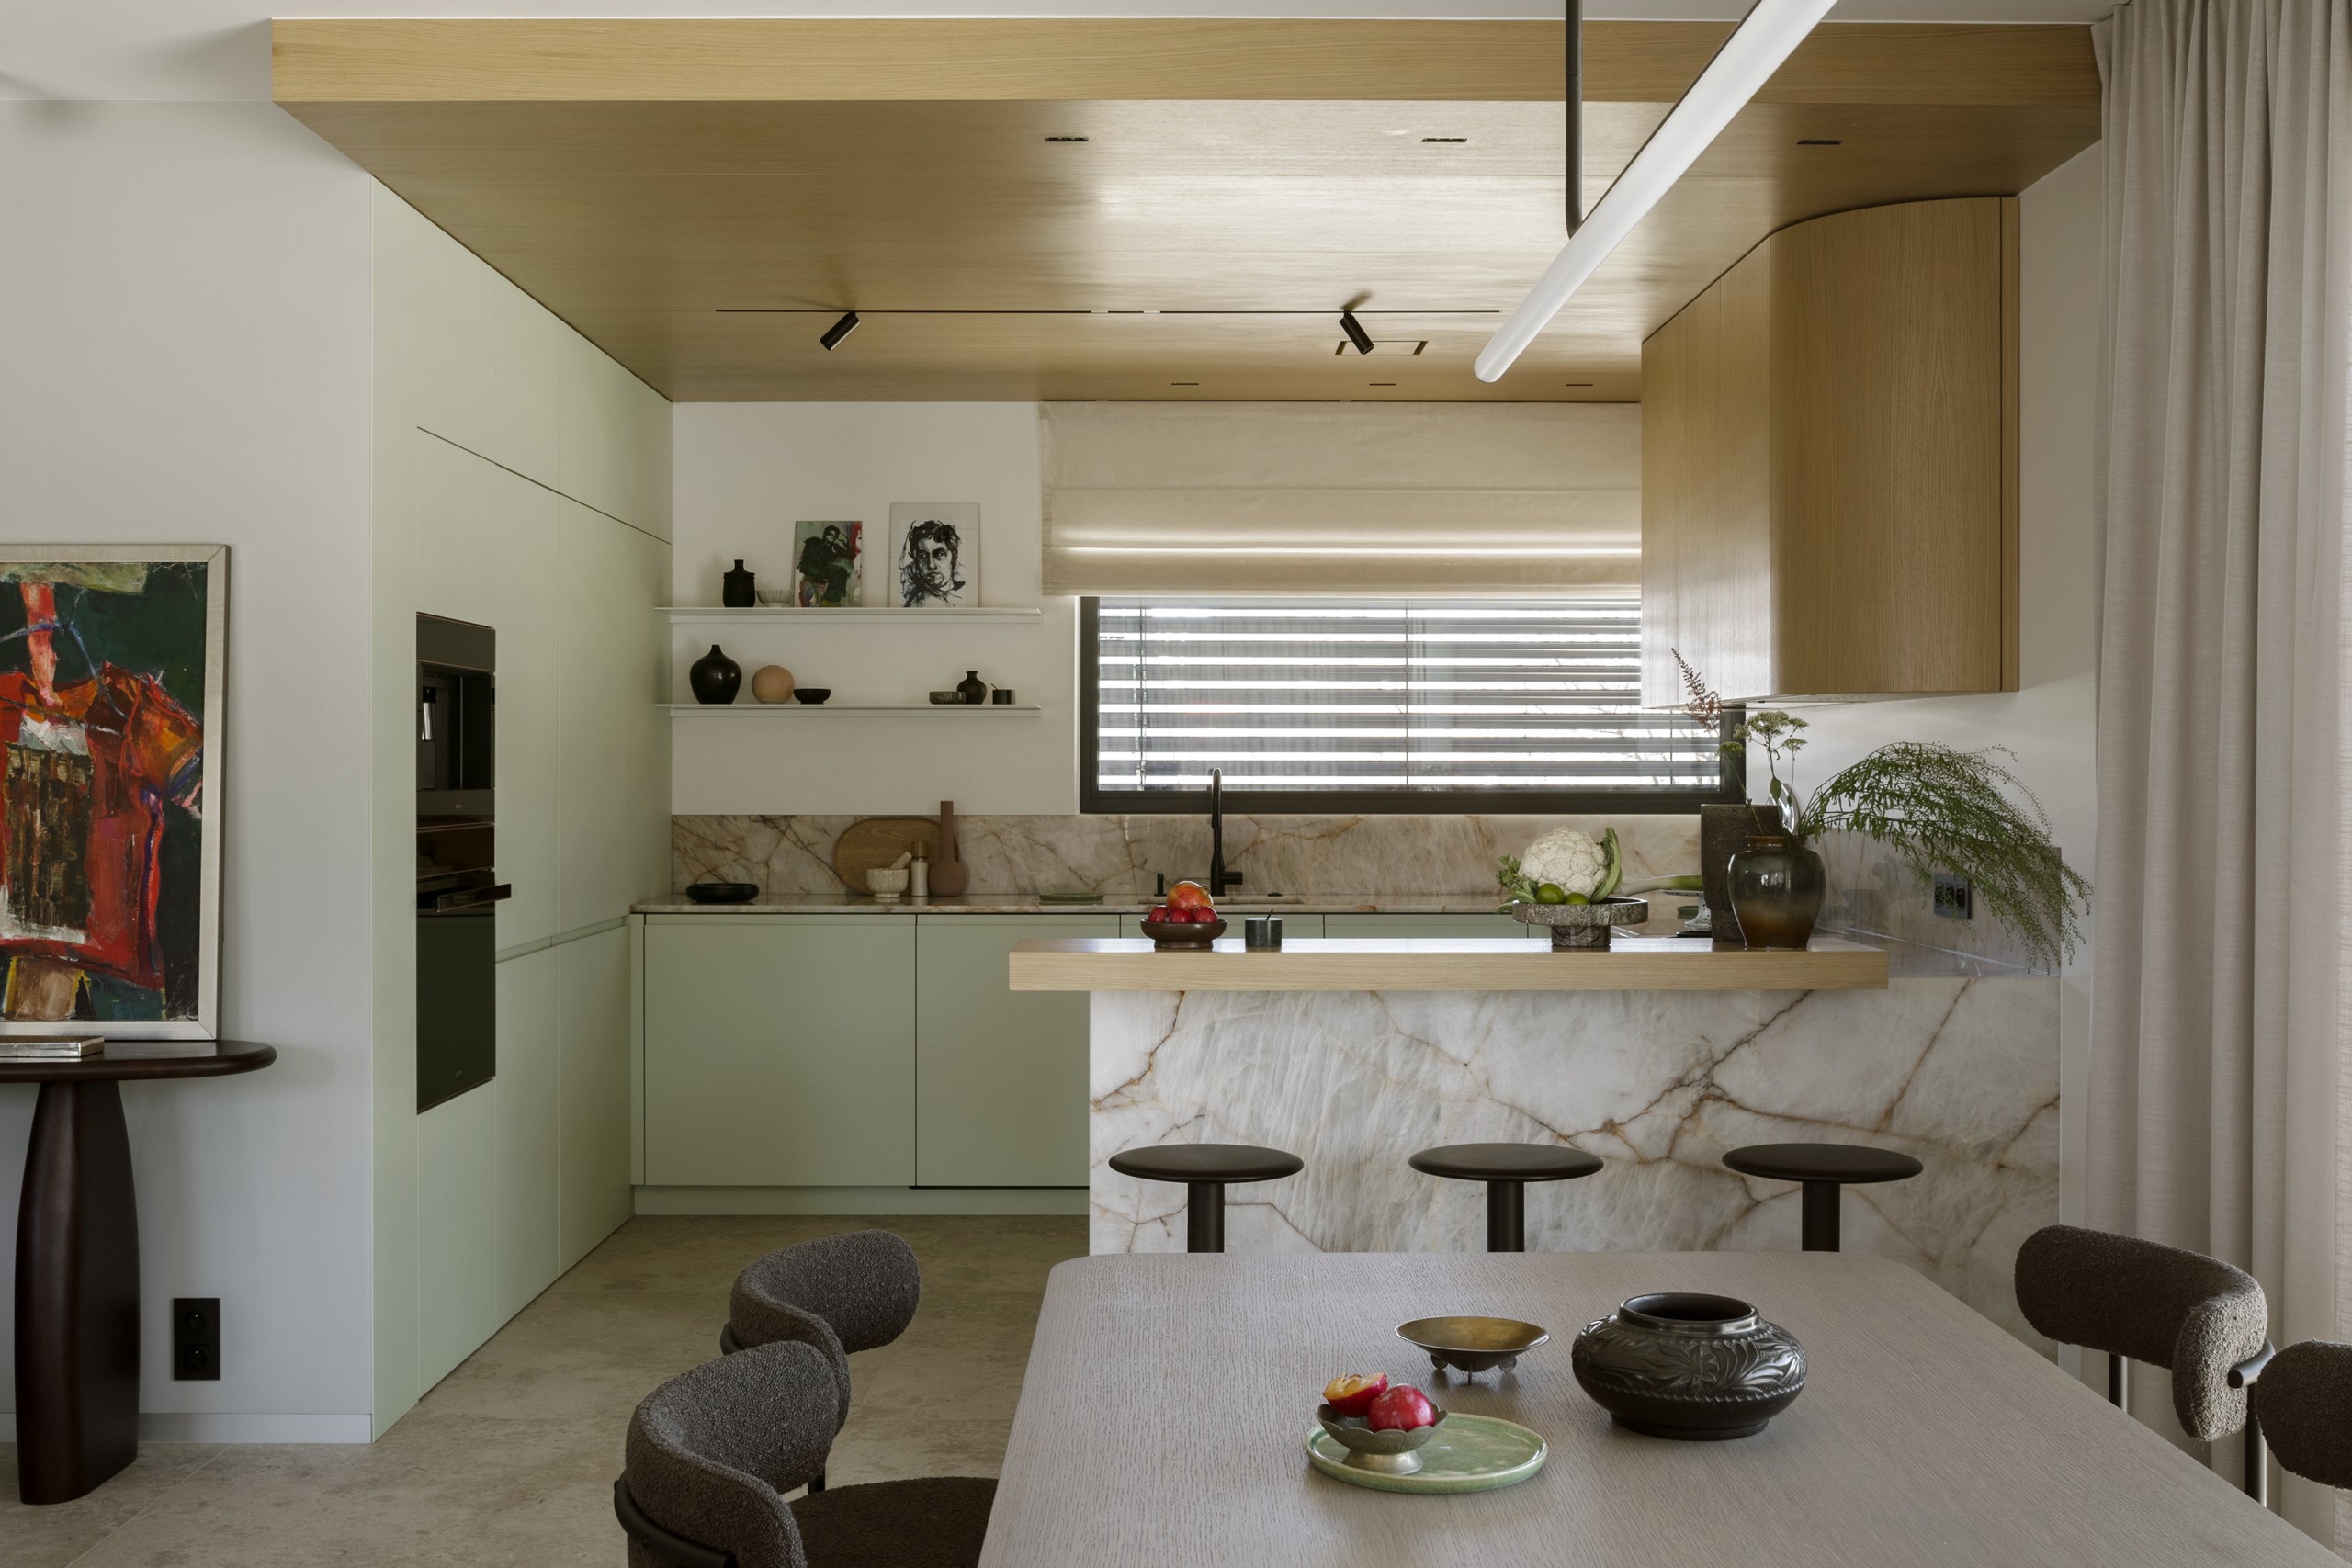
Colour runs through this home in Dobra, in the Beskid Wyspowy range. The sage-green kitchen combines timber and natural stone, with the peninsula drawing attention to the stone's veining. Full-height cabinetry also conceals the pantry entrance.

Kitchen and dining area in a house in Dobczyce with sage fronts and stone island
Property type
Private house
Location
Dobra / Beskid Wyspowy
Interior design
Marta Pala-Szczerbak
Scope
Interior design, materials, technical drawings and design supervision
Photography
Yassen Hristov
Styling
Katarzyna Kukułka

Colour does not have to mean chaos.

Colour introduced with intention

Other rooms develop the palette in different ways. Mustard-coloured joinery and whale-patterned wallpaper give one bathroom its own character, while rounded forms and recurring shades connect the interiors.

Dining room in a house in the Beskids with wooden table and large curtains
Kitchen with sage-green fronts and wood ceiling cabinetry
Kitchen island with veined quartzite and sage cabinetry

Function hidden in daily rhythm

The commission included the layout, material selection and documentation, as well as design supervision during the fit-out. The photographs present both the shared living spaces and the smaller details.

  • a hidden pantry in tall cabinetry
  • stairs as a volume with everyday functions
  • a bathroom with its own accent
Bathroom with mustard vanity and whale-motif wallpaper
Console with adjustable mirror on cord in the living area
Master bedroom with mustard headboard and botanical wallpaper
Bathroom with bathtub, mustard cabinet and stone floor

FULL GALLERY

1 / 48

House in the Beskids — projekt wnętrza Minimoo

The house stays comfortable and coherent — colour and detail are tools here, not an effect.

Coverage of this project

Czas na Wnętrze

Let us talk about your interior.

It is enough to describe the stage of the project and what needs sorting out.

House in the Beskids | Interior project — Minimoo