
House in Kraków
The project covers a home arranged over three levels. In the shared living area, the lounge and dining space open towards the garden through large windows.
View interiorHOUSE
This home in Mogilany opens towards the panorama seen from its terrace. The living and dining areas form a shared space connected to the surroundings through large windows.

The view led the decisions.
Black steel and glass give the staircase a distinct presence. The photographs show its relationship with the rest of the interior and the selection of furniture and materials.
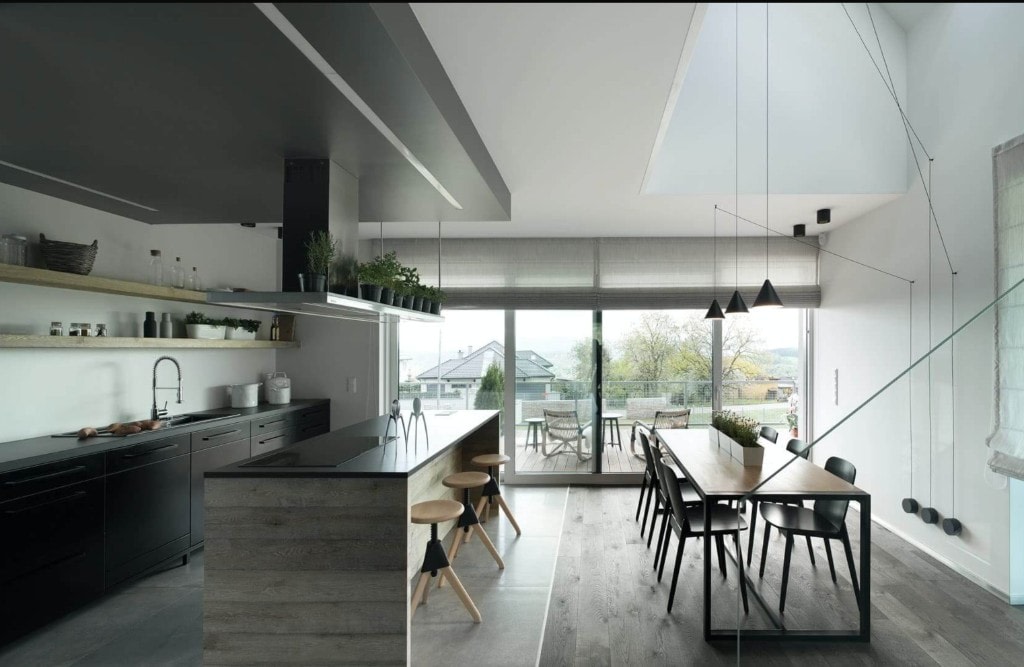
The commission included the interior design and design supervision during the fit-out.
FULL GALLERY
The house stays rooted in place — the view works inside, not beside it.
FOR COMPARISON
The project covers a home arranged over three levels. In the shared living area, the lounge and dining space open towards the garden through large windows.
View interior
The pine forest outside is central to this home near Kraków. Rather than arranging the living room around a television, the layout turns towards the glazing. The part presented here is the 140-square-metre ground floor.
View interior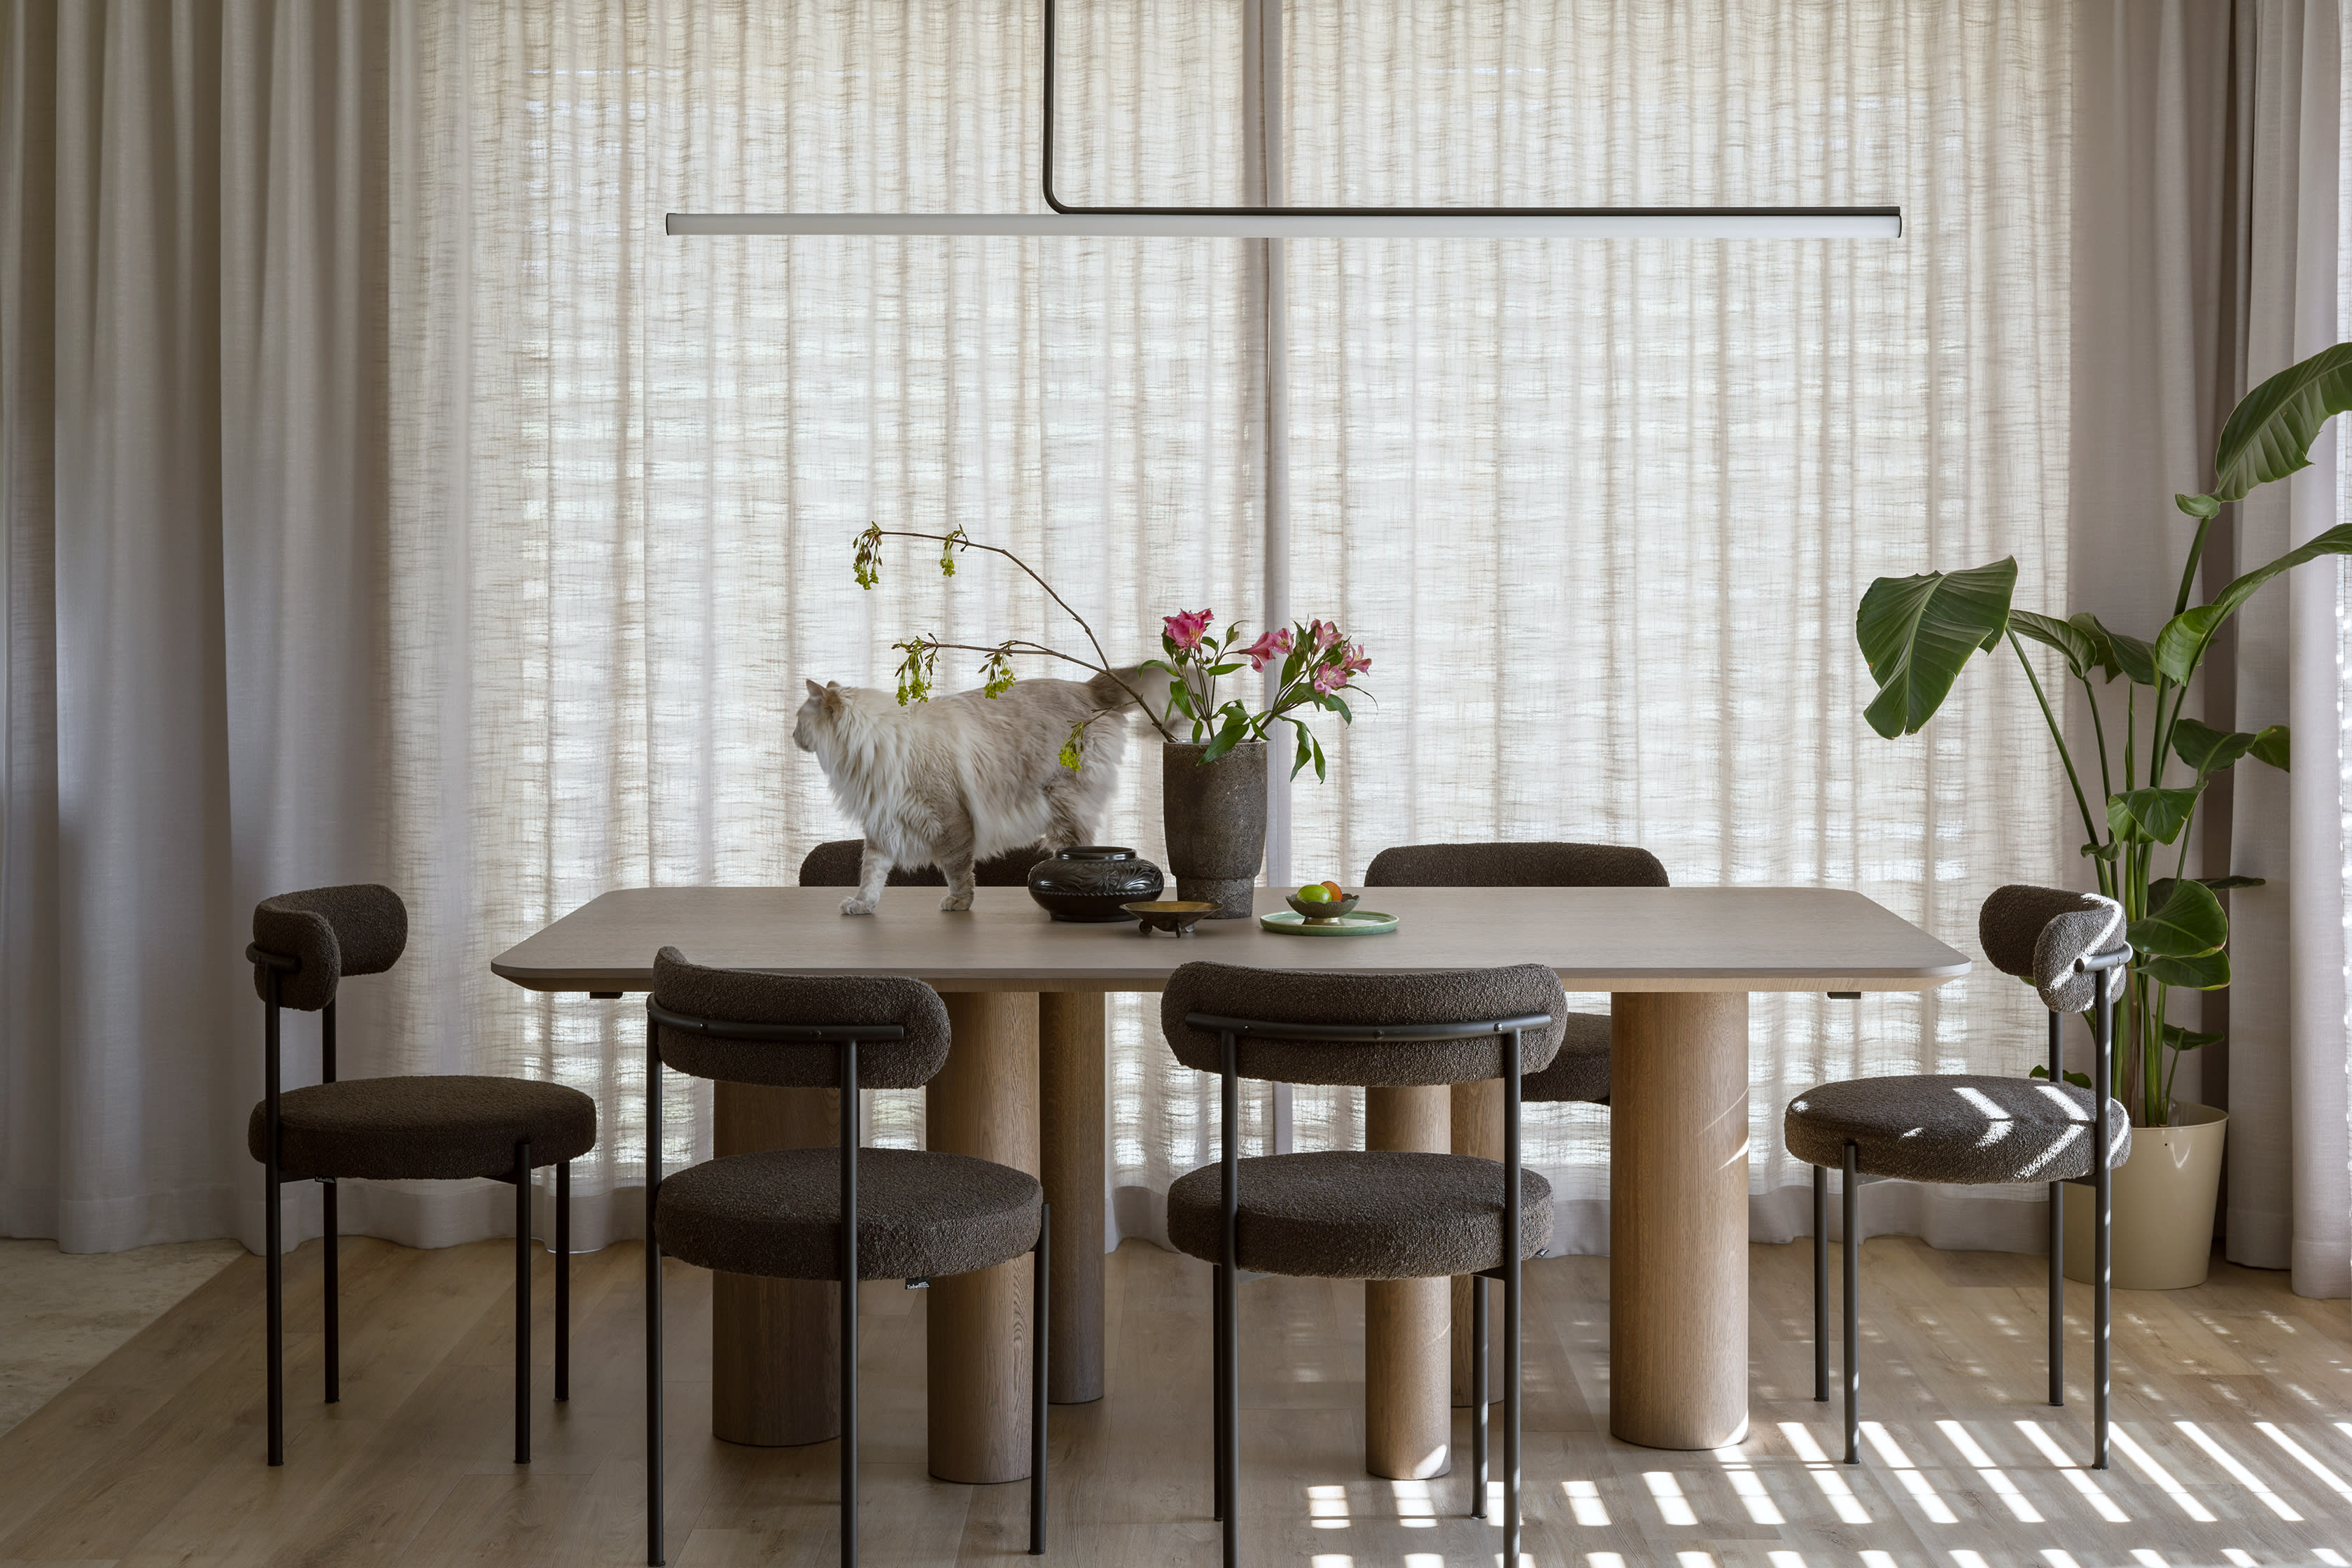
Colour runs through this home in Dobra, in the Beskid Wyspowy range. The sage-green kitchen combines timber and natural stone, with the peninsula drawing attention to the stone's veining. Full-height cabinetry also conceals the pantry entrance.
View interiorIt is enough to describe the stage of the project and what needs sorting out.